
BEDS2
BATHS1 full
SQUARE FEET784
MLS#1888705
STATUSActive
PROPERTY TYPEResidential - Single Family
SCHOOLSouthwest
Property Description
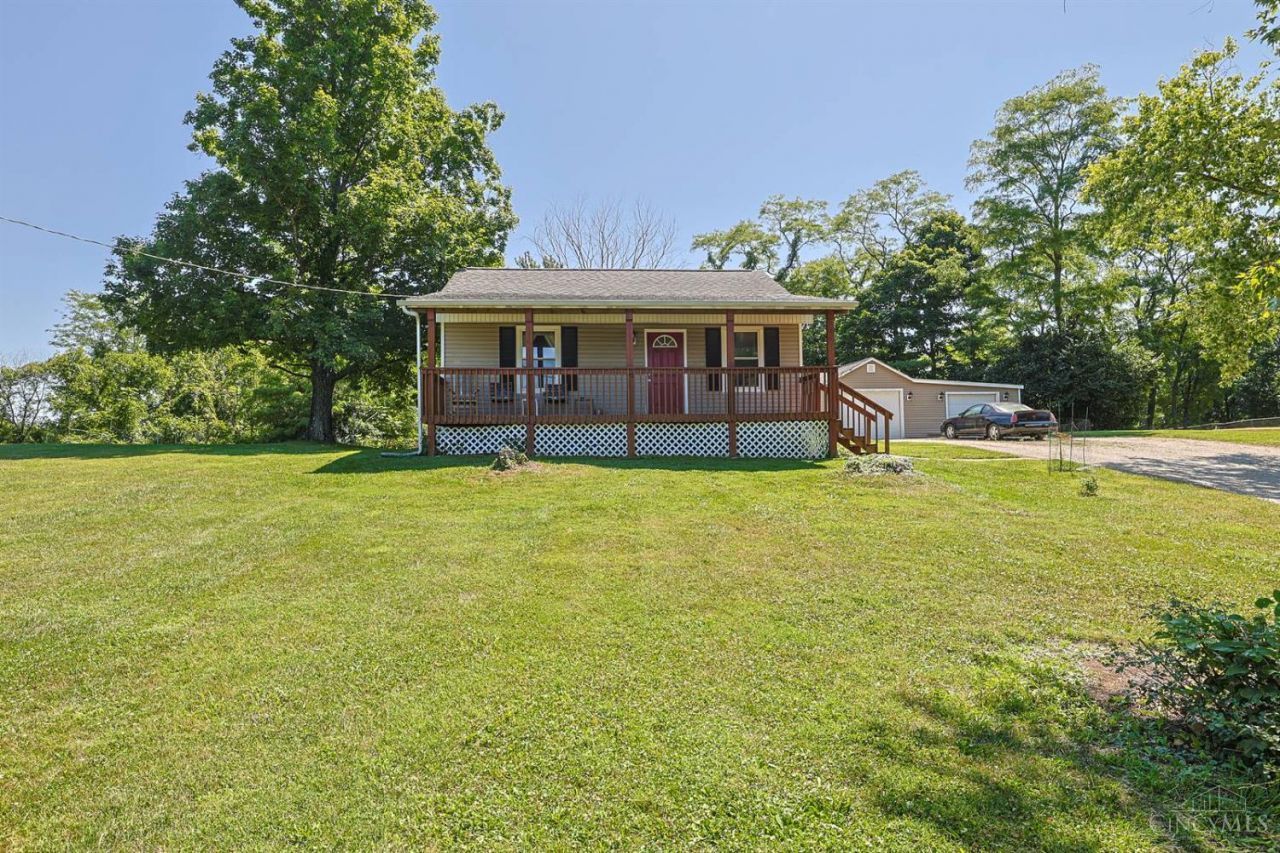
Welcome home to this charming 2-bedroom, 1-bath residence featuring beautiful hardwood flooring throughout. The spacious eat-in kitchen offers the perfect gathering space for everyday meals and entertaining. A partial basement provides excellent storage or the opportunity to finish and create additional living space. Step outside to enjoy the expansive yard with a private backyard retreat complete with a cozy fire pit and dedicated garden area. The generous lot offers ample parking and endless possibilities, including room to build a pole barn, add a swimming pool, or create the ultimate family compound. Whether you're looking for space to grow, entertain, or simply enjoy the outdoors, this property offers exceptional potential both inside and out.
Property Features
Property Type: Residential - Single Family
Basement: Partial
Basement: Yes
Cooling: Central Air
Garage: 2
Heating: Electric, Forced Air
Home Style: Traditional
Lot Size: 2.34 Acres
Roof Type: Shingle
Stories: 2.0
Taxes: $2,192
Year Built: 1950
Amenities
Covered Deck/Patio
Fire Pit
Patio
Wooded Lot
Yard Lights
Feature Descriptions
Access: City Street
Appliances: Dishwasher, Microwave, Oven/Range
Basement Fatures: Concrete Floor, Unfinished
Buildings: Shed
Exterior: Brick, Vinyl Siding
Foundation: Block
Garage/Carport: Oversized, Garage Detached
Gas: None
Kitchen: Eat-In, Window Treatment, Island, Wood Cabinets, Laminate Floor
Mechanical Systems: Sump Pump
Miscellaneous: 220 Volt, Cable
Parcel #: 560-0110-0052-00
Parking: Off Street, Driveway
Primary Bathroom: Shower, Tile Floor, Tub, Tub w/Shower, Window Treatment
Primary Bedroom: Bath Adjoins, Walk-in Closet, Window Treatment
Rooms Total: 4
Sewer: Aerobic Septic
Special View Info: Valley, Woods
SQFT Basement: 392
Tax Abatement: No
Topography: Level, Sloped
Water: Public
Water Heater: Electric
Window Features: Double Hung
Wooded: Yes
Room Sizes
Primary Bedroom: 12 X 13 Level - 1
Bedroom 2: 20 X 11 Level - 2
Living Room: 14 X 13 Level - 1
Local Schools
School District: Southwest
Listed By / Shown By
Listed By
Agency Name: Sibcy Cline, Inc.
Agent Name: Donald Douglas
Agency Phone: 513-367-1900

Shown By
Agent Name: Mike Hand
Agent Phone: (419) 705-5774
Agency Title: Key Realty

Estimate Your Payment
Estimated Payment
$ 1,654.01 per month $1,398.43 Principal & Interest $182.67 Property Tax $72.92 Homeowner's Insurance
11052 New Biddinger Road | MLS# 1888705
This single family home located at 11052 New Biddinger Road, Harrison, OH 45030 is currently listed for sale with an asking price of $250,000. This property was built in 1950 and has 2 bedrooms and 1 full baths with 784 sq. ft. New Biddinger Road is located within the Southwest school district. Search Harrison real estate on michaelhand.ikeyrealty.com today.