
BEDS5
BATHS3 full
SQUARE FEET4,278
MLS#1887650
STATUSActive
PROPERTY TYPEResidential - Single Family
SCHOOLFairborn
Property Description
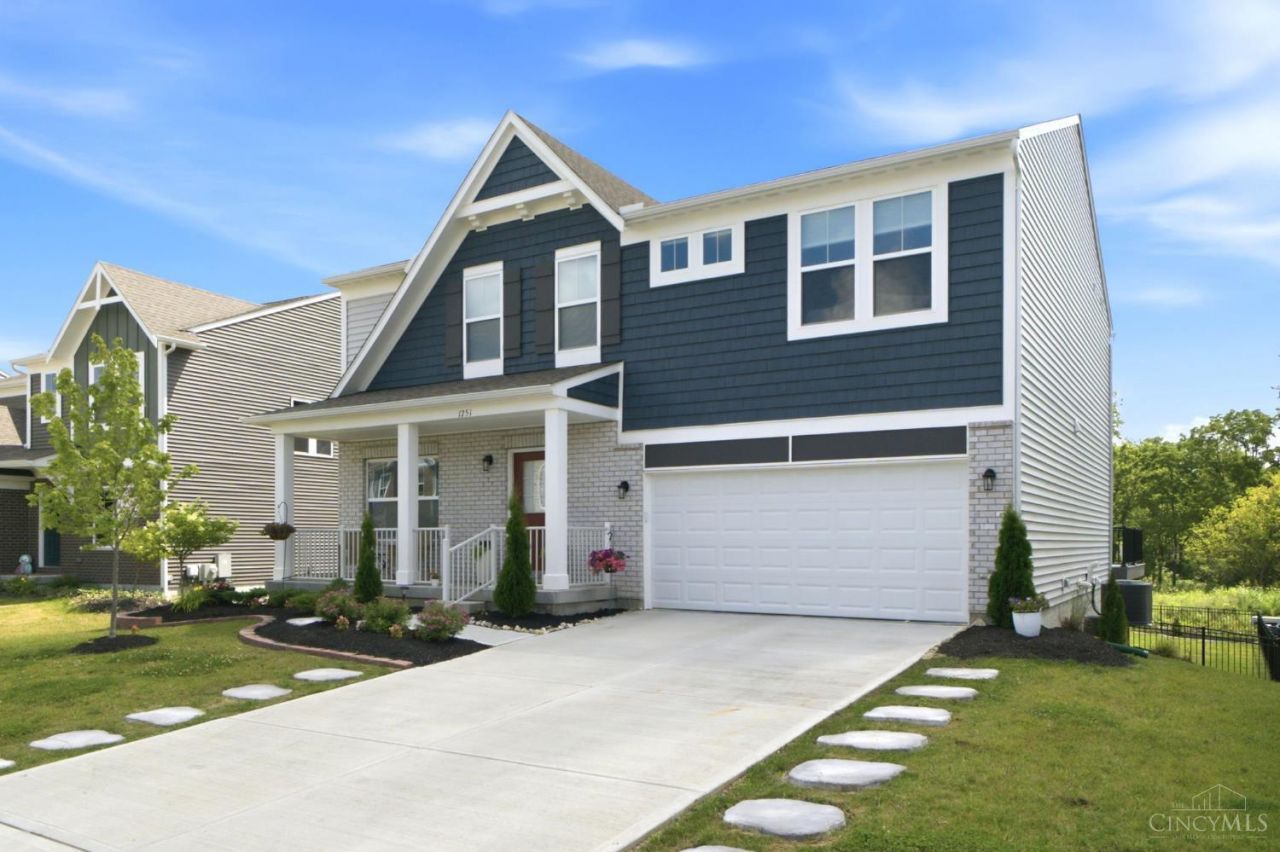
Why wait for months for new construction when your dream home is ready today? Built in 2025, this move-in ready home offers all the benefits of a brand new build, modern design, energy efficient construction and today's most desirable finishes, without the wait, uncertainty or additional cost often associated with building. The open concept main level is ideal for everyday living and entertaining, featuring upgraded luxury vinyl plank flooring, abundant natural light and a spacious great room that flows seamlessly into the gourmet kitchen. The kitchen boasts Corian countertops, a large center island with seating, stainless steel appliances, white cabinetry and a walk-in pantry. A first floor bedroom and full bath provide flexible space for guests, or multigenerational living. Upstairs, the spacious primary suite has a window overlooking the backyard with peaceful pond views. Three additional bedrooms, aloft, second floor laundry and another full bath complete the upper level.
Property Features
Property Type: Residential - Single Family
Basement: Yes
Basement: Full
Cooling: Central Air
Garage: 2
Heating: Forced Air, Gas
Home Style: Traditional
Lot Size: 0.22 Acres
Roof Type: Shingle
Stories: 2.0
Taxes: $1,046
Year Built: 2025
Amenities
9Ft + Ceiling
Deck
Patio
Feature Descriptions
Access: City Street
Appliances: Dishwasher, Garbage Disposal, Oven/Range, Refrigerator
Association Includes: ProfessionalMgt
Basement Fatures: Bath Rough-In, Concrete Floor, Unfinished, Walkout, Other
Days on Site: 7
Exterior: Brick, Vinyl Siding
Fencing: Metal
Flex Rooms: Loft
Foundation: Poured
Garage/Carport: Garage Attached
Gas: Natural
HOA Fee: 530/Annually
HOA Y/N: 1
Kitchen: Pantry, Solid Surface Ctr, Eat-In, Island, Wood Cabinets, Laminate Floor
Mechanical Systems: Garage Door Opener, Water Softener
Miscellaneous: 220 Volt, Recessed Lights
Parcel #: A02-0002-0046-0-0170-00
Primary Bathroom: Shower, Double Vanity
Primary Bedroom: Bath Adjoins, Walk-in Closet, Wall-to-Wall Carpet
Rooms Total: 10
Sewer: Public Sewer
Special View Info: Lake/Pond, Woods
SQFT Basement: 1482
Tax Abatement: No
Water: Public
Water Heater: Gas
Window Features: ENERGY STAR
Room Sizes
Primary Bedroom: 18 X 14 Level - 2
Bedroom 2: 11 X 11 Level - 2
Bedroom 3: 15 X 11 Level - 2
Bedroom 4: 15 X 11 Level - 2
Bedroom 5: 14 X 12 Level - 1
Dining Room: 13 X 110 Level - 1
Family Room: 19 X 16 Level - 1
Laundry Room: 9 X 6 Level - 2
Local Schools
School District: Fairborn
Listed By / Shown By
Listed By
Agency Name: RE/MAX Victory + Affiliates
Agent Name: Emily McCann
Agency Phone: 937-458-0385

Shown By
Agent Name: Mike Hand
Agent Phone: (419) 705-5774
Agency Title: Key Realty

Estimate Your Payment
Estimated Payment
$ 2,941.58 per month $2,712.95 Principal & Interest $87.17 Property Tax $141.46 Homeowner's Insurance
1251 Heathgate Way | MLS# 1887650
This single family home located at 1251 Heathgate Way, Fairborn, OH 45324 is currently listed for sale with an asking price of $485,000. This property was built in 2025 and has 5 bedrooms and 3 full baths with 4278 sq. ft. Heathgate Way is located within the Fairborn school district. Search Fairborn real estate on michaelhand.ikeyrealty.com today.