
BEDS3
BATHS3 full 1 partial
SQUARE FEET2,622
MLS#959703
STATUSActive
PROPERTY TYPEResidential - Single Family
SUBDIVISIONGrand Oak Estates
SCHOOLXenia
Property Description
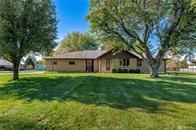
Beautifully maintained 3-bedroom, 3.5-bath ranch on a landscaped half-acre corner lot near WGC Golf Course. This spacious home features a large kitchen with Corian countertops, stainless steel appliances, a Thermador cooktop, center island, walk-in pantry, breakfast nook, and formal dining room.The welcoming family room includes a brick gas fireplace, while the primary suite offers a tiled walk-in shower, dual vanities, and generous storage. The finished basement adds a wet bar, pool table that conveys, office or guest space, and abundant storage.Additional highlights include cedar-lined closets, Andersen windows, a whole-house vacuum system, a versatile 3-car garage, and extra parking for an RV, boat, or trailer. The adjacent vacant lot is included, offering added privacy and space.Conveniently located near the Xenia Bike Path, downtown Xenia, and Yellow Springs. Buyers should rely on their own measurements and inspections.
Property Features
Property Type: Residential - Single Family
Cooling: Central
Garage: 3
Heating: Forced Air, Natural Gas
Lot Size: 0.53 Acres
Stories: 1.0
Taxes: $4,556
Year Built: 1986
Feature Descriptions
Appliance Features: Central Vacuum, Cooktop, Dishwasher, Dryer, Garbage Disposal, Microwave, Range, Refrigerator, Wall Oven, Washer, Water Softener
Basement Features: Finished
Days on Site: 69
Exterior: Brick, Frame
Fireplace. Features: Gas
Garage Features: 3 Car
Lot Dimensions: 115x208
Outside Features: Patio
Utilities: Natural Gas, Public Water, Sanitary Sewer
Room Sizes
Entry Room: 5 X 20 Level - Main
Kitchen: 12 X 25 Level - Main
Bedroom: 13 X 22 Level - Main
Utility Room: 7 X 15 Level - Main
Other: 7 X 10 Level - Lower Level
Living Room: 13 X 16 Level - Main
Breakfast Room: 9 X 11 Level - Main
Bedroom: 11 X 16 Level - Main
Rec Room: 33 X 35 Level - Lower Level
Dining Room: 15 X 17 Level - Main
Family Room: 13 X 16 Level - Main
Bedroom: 11 X 13 Level - Main
Study/Office: 14 X 16 Level - Lower Level
Local Schools
School District: Xenia
Listed By / Shown By
Listed By
Agency Name: McIlvaine Realty
Agency Phone: (937) 372-3577
Shown By
Agent Name: Mike Hand
Agent Phone: (419) 705-5774
Agency Title: Key Realty

Estimate Your Payment
Estimated Payment
$ 3,431.83 per month $2,900.90 Principal & Interest $379.67 Property Tax $151.26 Homeowner's Insurance
1344 N Regency | MLS# 959703
This single family home located at 1344 N Regency, Xenia, OH 45385 is currently listed for sale with an asking price of $518,600. This property was built in 1986 and has 3 bedrooms and 3 full and 1 partial baths with 2622 sq. ft. N Regency is located in the Grand Oak Estates subdivision within the Xenia school district. Search Grand Oak Estates real estate on michaelhand.ikeyrealty.com today.