
BEDS4
BATHS4 full 1 partial
SQUARE FEET3,501
MLS#10004347
STATUSActive
PROPERTY TYPEResidential - Single Family
SUBDIVISIONLake Seneca
SCHOOLNorth Central
Property Description
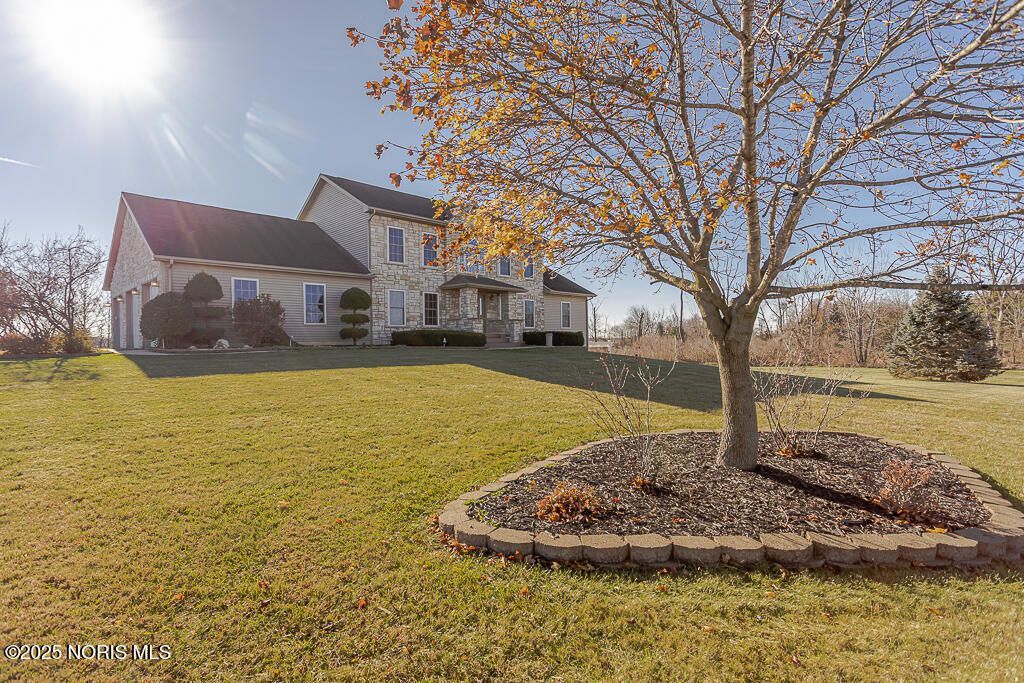
Experience the best of Lake Seneca living on nearly 3.5 beautifully maintained acres directly across from the private all-sports lake with rental dock access for boating, fishing, swimming, and endless summer fun. This spacious home blends luxury, comfort, and exceptional entertaining with a main-floor primary suite, while the second floor offers a loft, three additional bedrooms, and two full bathrooms, including a private en-suite. The walkout lower level is designed for gathering, featuring a stunning stone gas fireplace, home theater, oak bar, kitchenette, game area, full bath, and walkout patio with pergola overlooking peaceful wetlands. Energy-efficient geothermal heating and cooling provide year-round comfort. Recent improvements include an updated kitchen (2025), Pergo flooring (2025), beautifully updated primary bath (2026), and new concrete patio, sidewalk, and stamped concrete front entry (2024). Whether relaxing by the fireplace, entertaining family and friends, enjoying lake activities, or watching wildlife from your backyard, this one-of-a-kind property offers a lifestyle that's difficult to find.
Property Features
Property Type: Residential - Single Family
Basement: Finished, Full, Walk-Out Access
Basement: Yes
Cooling: Ceiling Fan(s), Central Air
Fireplaces: 1
Garage: 3 car attached
Heating: Geothermal
Home Style: Colonial
Lot Size: 3.47 Acres
Roof Type: Shingle
Stories: 2.0
Year Built: 2002
Amenities
Ceiling Fan(s)
Dry Bar
Eat-in Kitchen
Primary Bathroom
Balcony
Feature Descriptions
Appliances: Dishwasher, Disposal, Dryer, Refrigerator, Washer, Water Softener Owned
Days on Site: 140
Exterior: Stone, Vinyl Siding
Fireplace: Basement, Blower Fan, Propane, Stone
Flooring: Carpet, Vinyl, Laminate
HOA Fee: $120/ Monthly
Laundry: Main Level
Lot Dimensions: irregular
Parcel#: 093-270-03-001.001
Parking: Concrete, Attached Garage, Driveway
Parking Notes: Concrete, Attached Garage, Driveway
Patio/Porch: Rear Patio, Deck
Sewer: Septic Tank
Special View Info: Water, See Remarks
Utilities: Cable Connected, Electricity Connected, Propane
Water: Public
Water Features: Lake
Window: Window Treatments
Room Sizes
Living Room: Level - Main
Dining Room: Level - Main
Kitchen: Level - Main
Breakfast Room: Level - Main
Loft: Level - Upper
Primary Bedroom 1: Level - Main
Bedroom 3: Level - Upper
Media Room: Level - Lower
Bonus Room: Level - Lower
Bedroom 2: Level - Upper
Bedroom 4: Level - Upper
Family Room: Level - Lower
Local Schools
High School: North Central
Middle School: None
Elementary School: North Central
School District: North Central
Listed By / Shown By

Estimate Your Payment
Estimated Payment
$ 2,500.70 per month $2,376.77 Principal & Interest $0.00 Property Tax (data not provided by mls) $123.93 Homeowner's Insurance
145 Lumbee Lane | MLS# 10004347
This single family home located at 145 Lumbee Lane, Montpelier, OH 43543 is currently listed for sale by Key Realty, with an asking price of $424,900. This property was built in 2002 and has 4 bedrooms and 4 full and 1 partial baths with 3501 sq. ft. Lumbee Lane is located in the Lake Seneca subdivision within the North Central school district. Search Lake Seneca real estate on michaelhand.ikeyrealty.com today.