
BEDS3
BATHS1 full 1 partial
SQUARE FEET1,536
MLS#10010462
STATUSActive
PROPERTY TYPEResidential - Single Family
SUBDIVISIONRaintree
SCHOOLWashington Local
Property Description
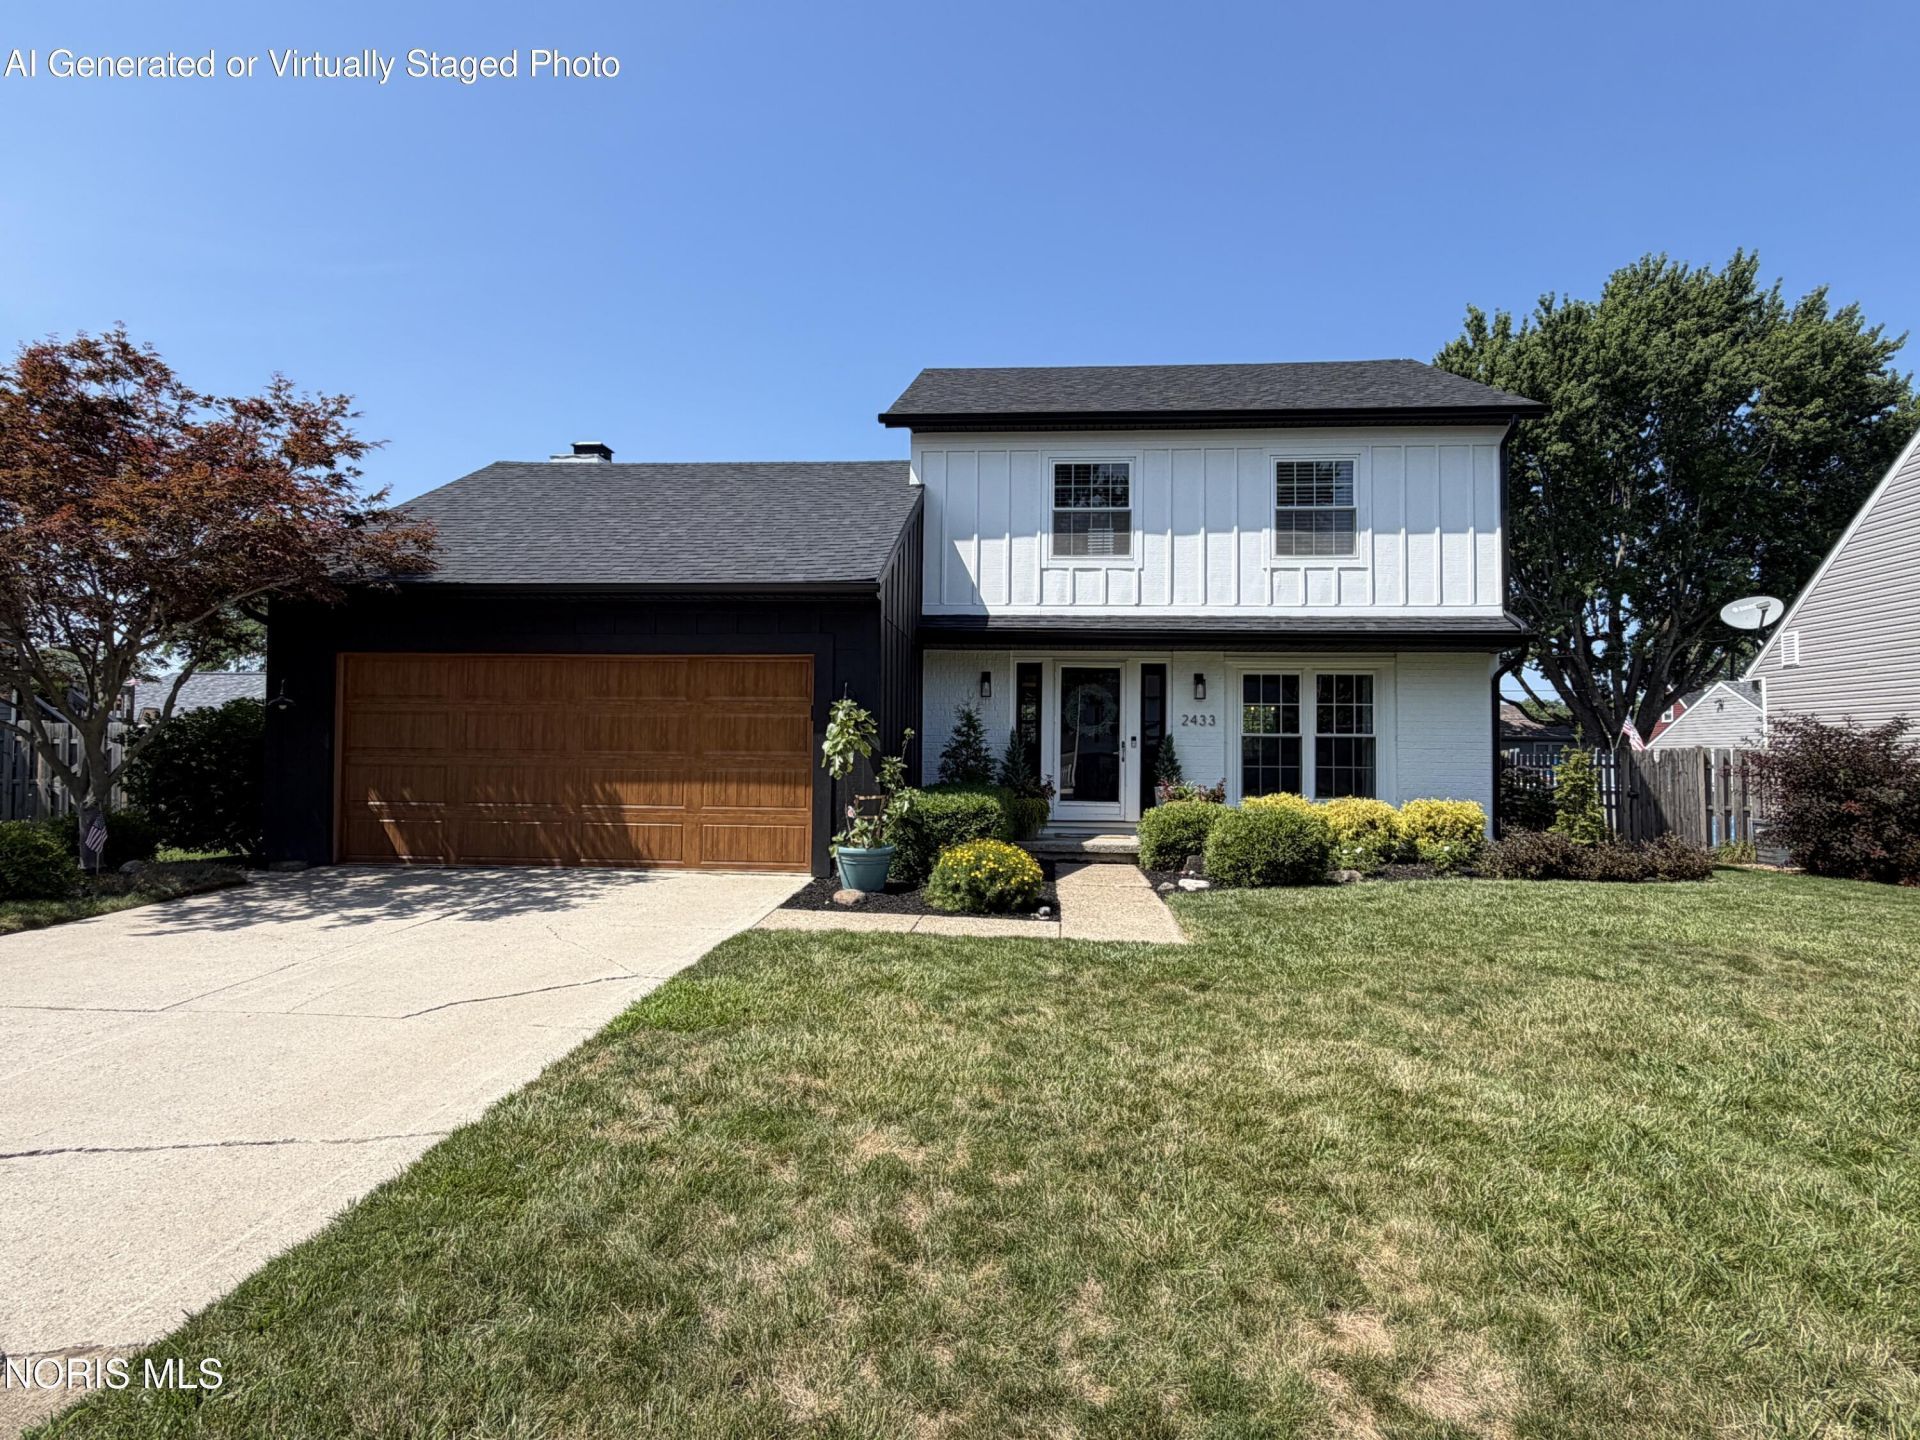
Welcome Home to this beautifully maintained 2 story residence offering 3 bedrooms, 1.5 baths, and a thoughtfully designed floor plan. The inviting family room features a cozy gas fireplace, while the bright three-season room provides the perfect space to relax and enjoy abundant natural light. The partially finished basement offers additional living space, including a dedicated home office, making it ideal for today's lifestyle. This home has been extensively updated with newer flooring, roof, siding, soffits, gutters, garage door, and more, providing peace of mind for years to come. The kitchen is equipped with stainless steel appliances, and the freshly painted exterior adds to the home's outstanding curb appeal. Step outside to enjoy the beautifully landscaped, fully fenced backyard features brick patio with a pergola perfect for entertaining or relaxing in privacy. A spacious 2-car attached garage completes this move-in-ready home. Walking distance to Shoreland Park which includes Softball fields as well as playgrounds and a tennis court and a shelter house. Home is situated in Washington Township that offers its own police and fire dept. Don't miss your opportunity to own this well cared for home that combines comfort, style, and numerous updates. Easy to show get in Today!
Property Features
Property Type: Residential - Single Family
Basement: Partially Finished, Sump Pump
Basement: Yes
Cooling: Central Air
Fireplaces: 1
Garage: 2 car attached
Heating: Forced Air, Natural Gas
Home Style: Traditional
Lot Size: 0.20 Acres
Roof Type: Shingle
Stories: 2.0
Year Built: 1975
Amenities
Ceiling Fan(s)
Eat-in Kitchen
Private Yard
Smart Irrigation
Feature Descriptions
Appliances: Dishwasher, Microwave, Disposal, Electric Range, Refrigerator
Exterior: Brick, Wood Siding
Fencimg: Privacy, Wood
Fireplace: Family Room, Gas Log
Flooring: Carpet, Luxury Vinyl
Laundry: Electric Dryer Hookup, Gas Dryer Hookup, In Basement
Lot Dimensions: 65X130
Other Equipment: Irrigation Equipment, Sump Pump
Parcel#: 84-22487
Parking: Attached Garage, Driveway
Parking Notes: Attached Garage, Driveway
Patio/Porch: Rear Patio
Sewer: Public Sewer, Storm Sewer
Utilities: Electricity Connected, Natural Gas Connected, Sewer Connected, Water Connected
Water: Public
Local Schools
High School: Whitmer
Middle School: None
Elementary School: Shoreland
School District: Washington Local
Listed By / Shown By
Listed By
Agency Name: RE/MAX Preferred Associates
Agency Phone: 419-720-5600
Shown By
Agent Name: Mike Hand
Agent Phone: (419) 705-5774
Agency Title: Key Realty

Estimate Your Payment
Estimated Payment
$ 1,747.37 per month $1,660.77 Principal & Interest $0.00 Property Tax (data not provided by mls) $86.60 Homeowner's Insurance
2433 Woodfox Drive | MLS# 10010462
This single family home located at 2433 Woodfox Drive, Toledo, OH 43611 is currently listed for sale with an asking price of $296,900. This property was built in 1975 and has 3 bedrooms and 1 full and 1 partial baths with 1536 sq. ft. Woodfox Drive is located in the Raintree subdivision within the Washington Local school district. Search Raintree real estate on michaelhand.ikeyrealty.com today.