
BEDS4
BATHS2 full 1 partial
SQUARE FEET2,626
MLS#1885034
STATUSActive
PROPERTY TYPEResidential - Single Family
SCHOOLLebanon
Property Description
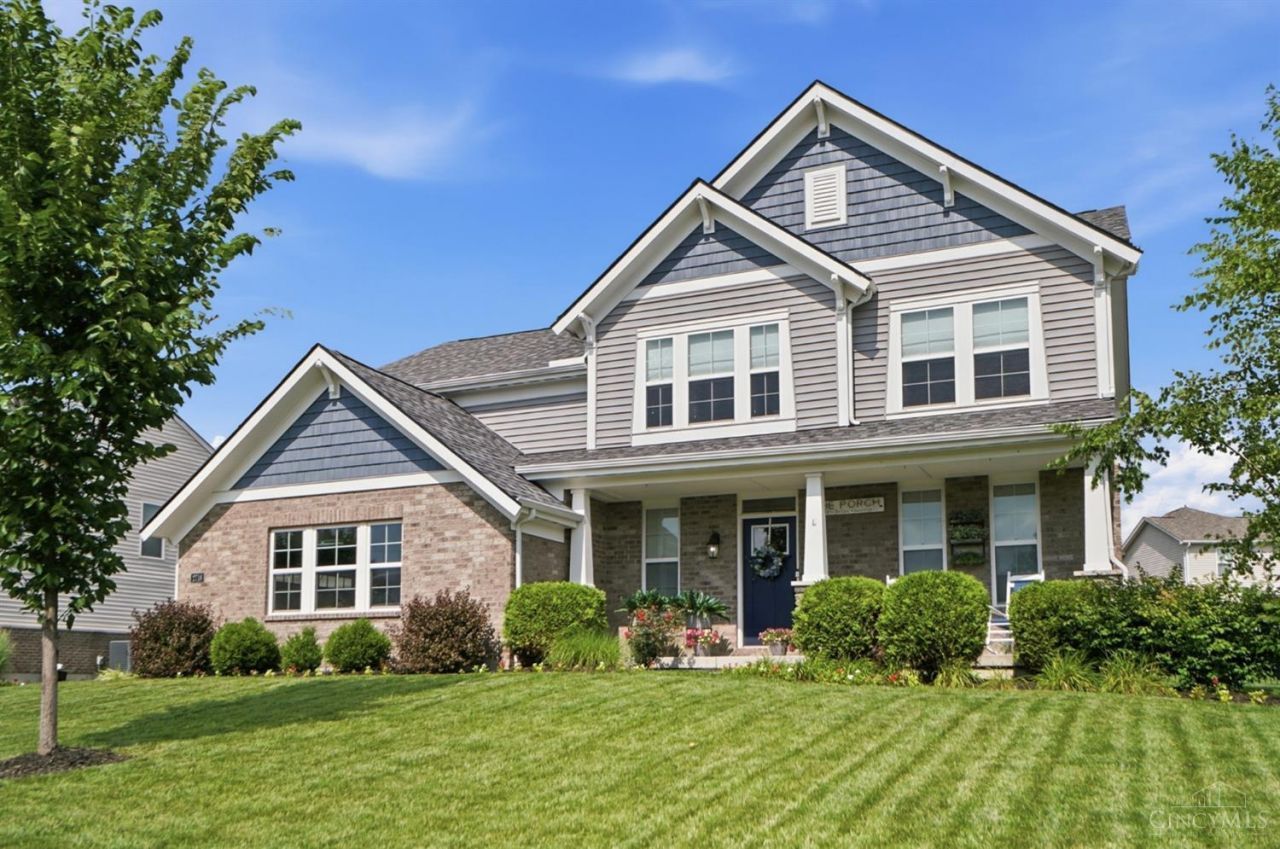
Welcome home to this beautifully maintained Fischer Homes Avery floor plan in the highly desirable Renaissance community within the Lebanon School District! This unique 5-level design offers the perfect blend of open living & private retreats. The impressive two-story great room flows into the spacious kitchen featuring granite countertops, a large island & walk-in pantry. A lower-level recreation room provides flexible space for entertaining, a home office or playroom. The private owner's suite occupies its own level with a tray ceiling, oversized tiled shower, walk-in closet & convenient laundry access. Upstairs offers three additional bedrooms with new carpet & ceiling fans. Recent updates include a new roof (2025), water softener, carpet & humidifier. Enjoy LVP flooring, a 3-car garage, fenced yard, stamped concrete patio with hot tub, outdoor TV hookup & community amenities including pools, lakes, trails, playgrounds & basketball court.
Property Features
Property Type: Residential - Single Family
Basement: Yes
Basement: Full
Cooling: Ceiling Fans, Central Air
Fireplaces: 1
Garage: 3
Heating: Forced Air, Gas
Home Style: Traditional
Lot Size: 0.31 Acres
Roof Type: Shingle
Stories: 2.0
Taxes: $5,612
Year Built: 2020
Feature Descriptions
Appliances: Dishwasher, Microwave, Oven/Range, Refrigerator
Association Includes: AssociationDues, LandscapingCommunity, ProfessionalMgt, WalkingTrails
Association Name: Towne Properties
Basement Fatures: Unfinished
Days on Site: 28
Exterior: Brick, Stone, Vinyl Siding
Fencing: Metal
Fireplace Features: Electric
Foundation: Poured
Garage/Carport: Side, Garage Attached
Gas: Natural
HOA Fee: 700/Annually
HOA Y/N: 1
Kitchen: Pantry, Eat-In, Island
Parcel #: 08-32-276-022
Primary Bathroom: Shower, Double Vanity
Primary Bedroom: Bath Adjoins, Vaulted Ceiling, Wall-to-Wall Carpet
Rooms Total: 10
Sewer: Public Sewer
Tax Abatement: No
Water: Public
Water Heater: Gas
Window Features: Vinyl
Room Sizes
Primary Bedroom: 14 X 14 Level - 2
Bedroom 2: 11 X 12 Level - Upper
Bedroom 3: 15 X 11 Level - Upper
Bedroom 4: 11 X 12 Level - Upper
Dining Room: 12 X 11 Level - 1
Entry: 8 X 6 Level - 1
Living Room: 16 X 17 Level - 1
Laundry Room: 7 X 6 Level - 2
Recreation Room: 14 X 19 Level - Lower
Local Schools
School District: Lebanon
Listed By / Shown By
Listed By
Agency Name: Keller Williams Advisors
Agent Name: Jason Moore
Agency Phone: 513-874-3300

Shown By
Agent Name: Mike Hand
Agent Phone: (419) 705-5774
Agency Title: Key Realty

Estimate Your Payment
Estimated Payment
$ 3,704.63 per month $3,076.54 Principal & Interest $467.67 Property Tax $160.42 Homeowner's Insurance
2716 Renaissance Boulevard | MLS# 1885034
This single family home located at 2716 Renaissance Boulevard, Middletown, OH 45005 is currently listed for sale with an asking price of $550,000. This property was built in 2020 and has 4 bedrooms and 2 full and 1 partial baths with 2626 sq. ft. Renaissance Boulevard is located within the Lebanon school district. Search Middletown real estate on michaelhand.ikeyrealty.com today.