
BEDS5
BATHS3 full 1 partial
SQUARE FEET3,556
MLS#1887756
STATUSActive
PROPERTY TYPEResidential - Single Family
SCHOOLBeavercreek
Property Description
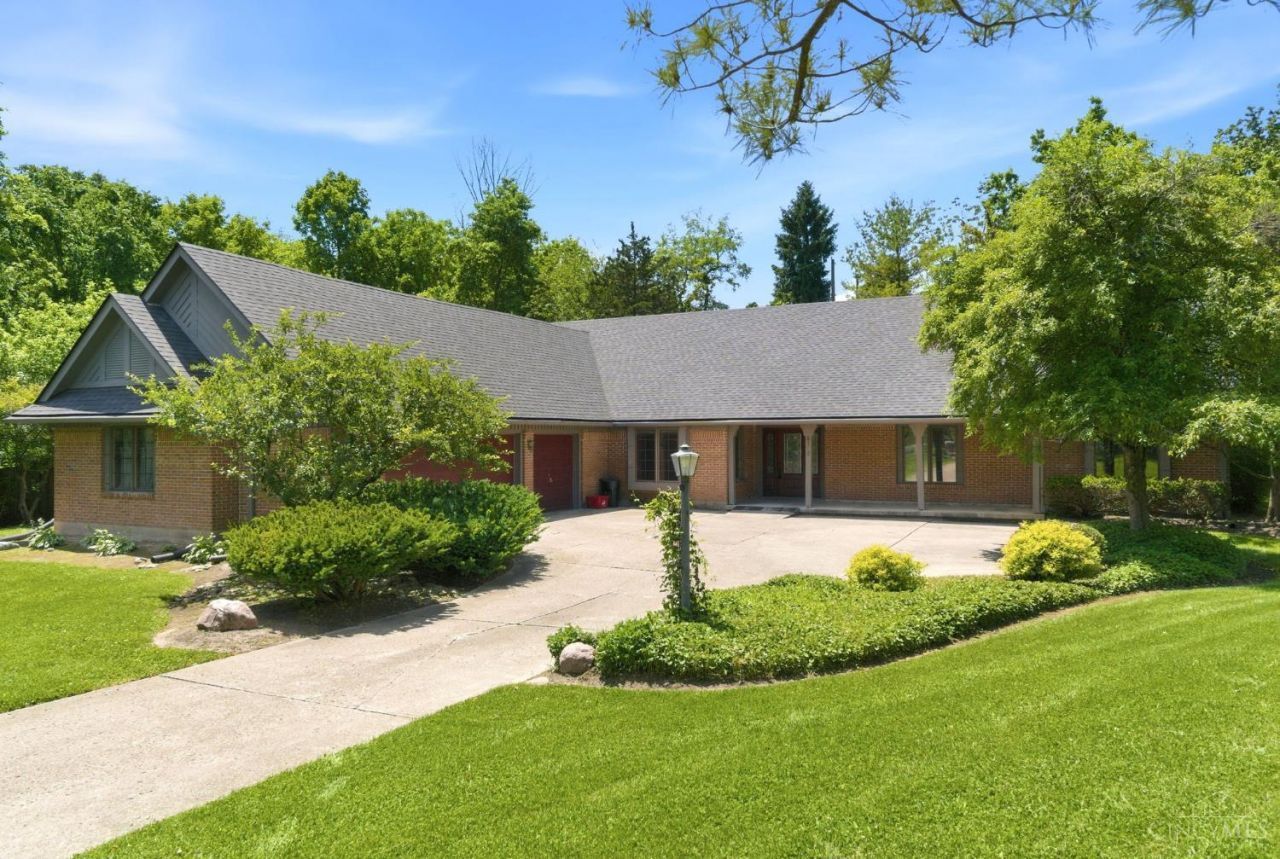
House is located on a Private road (Woodview West) OFF Indian Ripple. Custom home. BRAND NEW CARPET on the first floor! Located in the rear of a cul-de-sac, this custom built home offers 3,556 sq ft of living space, exceptional privacy, and endless potential. This is a rare opportunity to personalize a spacious home in a highly desirable location. The main level features generous living and dining areas, a large kitchen with abundant cabinetry, a walk-in pantry and a built-in desk area. The flexible floor plan provides room to spread out, entertain and create spaces tailored to your lifestyle. A standout feature is the upper-level 5th bedroom/bonus suite featuring extensive built-ins, multiple storage closets, a kitchenette area, a separate mini-split HVAC and a full bathroom. The outdoor living spaces provide a unique backdrop for entertaining, relaxing or simply enjoying nature. There is an oversized three car garage that has ample storage. This home offers exceptional value!!
Property Features
Property Type: Residential - Single Family
Basement: None
Cooling: Central Air, Mini-Split
Fireplaces: 1
Garage: 3
Heating: Mini-Split, Electric, Forced Air, Heat Pump
Home Style: Ranch, Contemporary/Modern
Lot Size: 1.27 Acres
Roof Type: Shingle
Stories: 2.0
Taxes: $8,132
Year Built: 1986
Amenities
Cul de sac
Deck
Enclosed Porch
Patio
Porch
Feature Descriptions
Access: Private Drive
Appliances: Dishwasher, Garbage Disposal, Oven/Range, Refrigerator
Buildings: Shed
Days on Site: 6
Exterior: Brick, Cedar
Family Room: Bookcases, Fireplace
Fencing: Wood
Fireplace Features: Brick, Stove, Wood
Foundation: Slab
Garage/Carport: Oversized, Garage Attached
Gas: None
HOA Fee: 200/Annually
HOA Y/N: 1
Kitchen: Pantry, Planning Desk, Tile Floor
Mechanical Systems: Garage Door Opener, Water Softener
Miscellaneous: 220 Volt, Ceiling Fan
Parcel #: B42000600100006800
Primary Bathroom: Shower, Double Vanity
Primary Bedroom: Bath Adjoins, Walk-in Closet
Rooms Total: 11
Sewer: Public Sewer
Tax Abatement: No
Water: Public
Water Heater: Electric
Window Features: Casement
Room Sizes
Primary Bedroom: 17 X 13 Level - 1
Bedroom 2: 10 X 10 Level - 1
Bedroom 3: 12 X 12 Level - 1
Bedroom 4: 12 X 12 Level - 1
Bedroom 5: 20 X 16 Level - 2
Breakfast Room: 15 X 11 Level - 1
Dining Room: 13 X 10 Level - 1
Entry: 14 X 8 Level - 1
Family Room: 19 X 18 Level - 1
Living Room: 16 X 13 Level - 1
Laundry Room: 7 X 9 Level - 1
Local Schools
School District: Beavercreek
Listed By / Shown By
Listed By
Agency Name: RE/MAX Victory + Affiliates
Agent Name: Emily McCann
Agency Phone: 937-458-0385

Shown By
Agent Name: Mike Hand
Agent Phone: (419) 705-5774
Agency Title: Key Realty

Estimate Your Payment
Estimated Payment
$ 3,414.37 per month $2,601.08 Principal & Interest $677.67 Property Tax $135.63 Homeowner's Insurance
3165 Indian Ripple Road | MLS# 1887756
This single family home located at 3165 Indian Ripple Road, Beavercreek, OH 45440 is currently listed for sale with an asking price of $465,000. This property was built in 1986 and has 5 bedrooms and 3 full and 1 partial baths with 3556 sq. ft. Indian Ripple Road is located within the Beavercreek school district. Search Beavercreek real estate on michaelhand.ikeyrealty.com today.