
BEDS2
BATHS1 full
SQUARE FEET663
MLS#965392
STATUSActive
PROPERTY TYPEResidential - Single Family
SUBDIVISIONCity-Eaton
SCHOOLEaton
Property Description
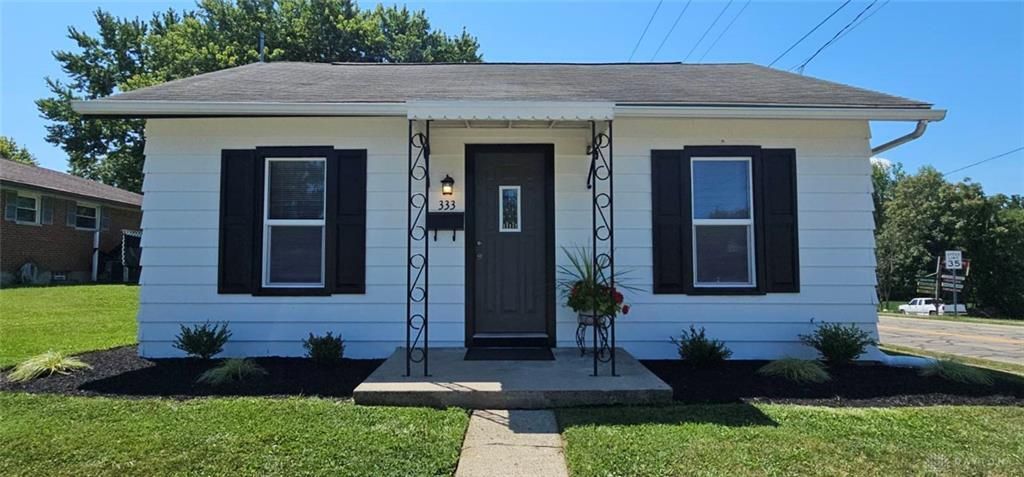
Every detail was thought out regarding comfort and convenience during the complete makeover of this adorable 663 sq ft 2 bedroom, 1 bath home. The sliding barn doors, luxury vinyl plank flooring, and new carpet gives you a cozy feeling as you walk through the attractive front door. The trendy kitchen hosts all new appliances surrounded by a hand laid backsplash, stylish countertops, new cabinets, and a ceiling fan. The bathroom has everything needed including a new washer and dryer! Located on a corner lot displaying all new landscaping in a great neighborhood. The backyard country view can be enjoyed by sitting on the back porch swing. The yard has a new fence for playing in or your pets. This home also has a very nice 2 car garage that sits at the back of the property. Whether you are a first time home buyer or downsizing, this home is adorable and affordable. Turn key and ready to move right in! Come take a look!
Property Features
Property Type: Residential - Single Family
Basement: Yes
Cooling: Window Unit
Fenced: Yes
Garage: 2
Heating: Baseboard
Lot Size: 0.19 Acres
Taxes: $813
Year Built: 1900
Feature Descriptions
Appliance Features: Dishwasher, Dryer, Microwave, Range, Refrigerator, Washer
Basement Features: Cellar, Partial, Unfinished
Exterior: Aluminum, Frame
Garage Features: 2 Car, Detached, Storage
Lot Dimensions: rectangular
Outside Features: Fence, Patio, Porch
Utilities: Public Water, Sanitary Sewer
Room Sizes
Living Room: 12 X 15 Level - Main
Eat In Kitchen: 15 X 9 Level - Main
Bedroom: 9 X 10 Level - Main
Bedroom: 9 X 11 Level - Main
Local Schools
School District: Eaton
Listed By / Shown By
Listed By
Agency Name: Country Mile REALTORS
Agency Phone: (937) 456-9992
Shown By
Agent Name: Mike Hand
Agent Phone: (419) 705-5774
Agency Title: Key Realty

Estimate Your Payment
Estimated Payment
$ 891.12 per month $782.56 Principal & Interest $67.75 Property Tax $40.80 Homeowner's Insurance
333 Hubble Street | MLS# 965392
This single family home located at 333 Hubble Street, Eaton, OH 45320 is currently listed for sale with an asking price of $139,900. This property was built in 1900 and has 2 bedrooms and 1 full baths with 663 sq. ft. Hubble Street is located in the City-Eaton subdivision within the Eaton school district. Search City-Eaton real estate on michaelhand.ikeyrealty.com today.