
BEDS3
BATHS3 full 1 partial
SQUARE FEET2,382
MLS#1885691
STATUSActive
PROPERTY TYPEResidential - Single Family
SCHOOLCincinnati
Property Description
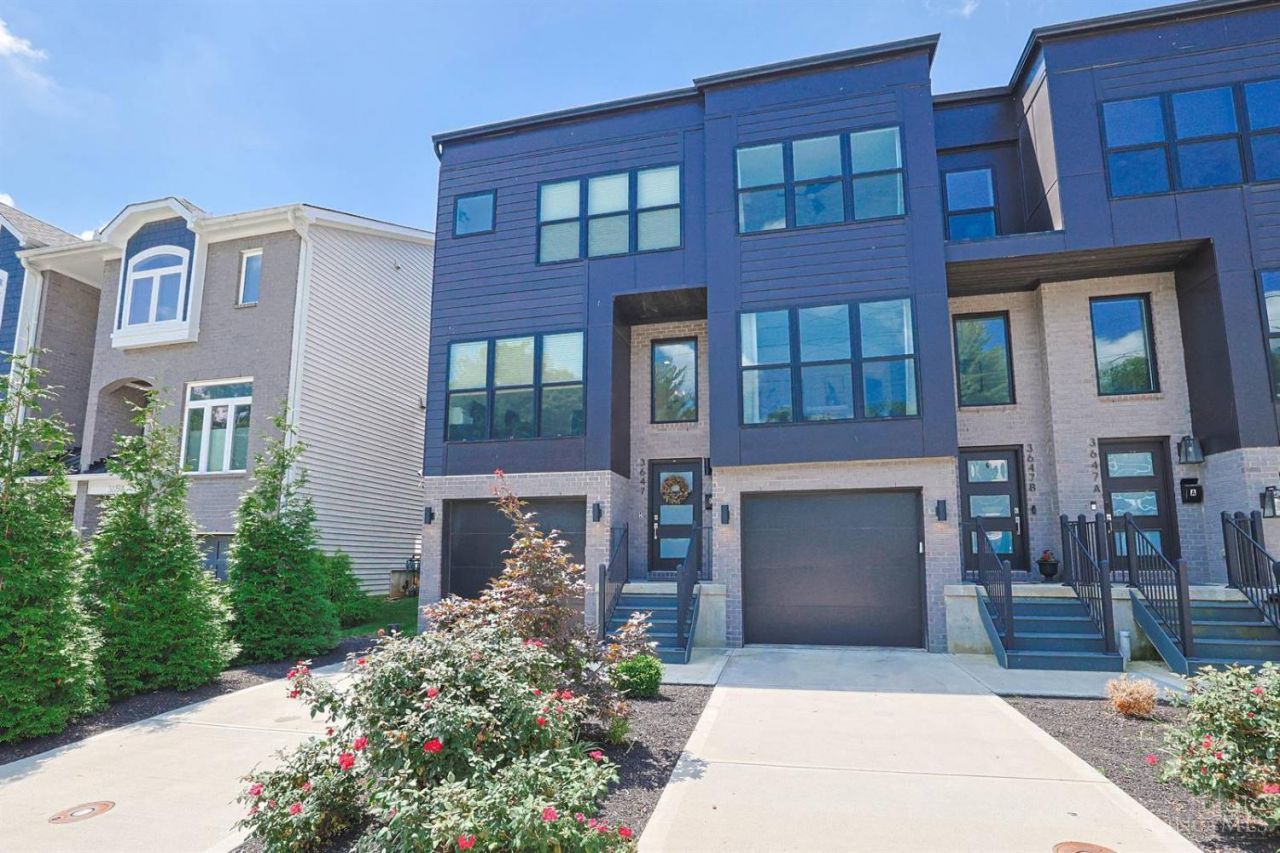
Townhome in the heart of Oakley offering modern living at its finest! This stunning 3 bedroom, 3.5 bath features a private study, finished LL, & thoughtful upgrades throughout. The beautifully appointed kitchen boasts a large pantry, gas range, SS appliances, and a spacious island that flows seamlessly into the dining room. Custom built-ins with display cabinetry & additional counter space make entertaining effortless.The spacious primary suite features elegant coffered ceilings, an oversized walk-in closet, ensuite bath with double vanities & heated floors. Two additional bdrms share a convenient Jack-and-Jill bath, while the 3rd floor laundry adds everyday convenience.Perks to this desirable side unit are abundant natural light along with the added bonus of a larger fully fenced private yard and patio perfect for relaxing or entertaining.LEED Gold Certified and tax-abated through 2037, this exceptional home combines energy efficiency & style. Don't miss this incredible opportunity!
Property Features
Property Type: Residential - Single Family
Basement: Yes
Basement: Partial
Cooling: Central Air
Garage: 2
Heating: Forced Air
Home Style: Contemporary/Modern
Lot Size: 0.06 Acres
Roof Type: Shingle
Stories: 3.0
Taxes: $1,584
Year Built: 2022
Amenities
9Ft + Ceiling
Patio
Feature Descriptions
Access: City Street
Appliances: Dishwasher, Garbage Disposal, Gas Cooktop, Microwave, Oven/Range, Refrigerator
Association Includes: LandscapingUnit
Basement Fatures: Finished, Vinyl Floor, Walkout
Days on Site: 9
Exterior: Brick, Stone, Vinyl Siding
Fencing: Wood
Foundation: Poured
Garage/Carport: Front, Garage Attached, Tandem
Gas: Natural
HOA Fee: 50/Monthly
HOA Y/N: 1
Kitchen: Pantry, Counter Bar, Vinyl Floor, Island, Wood Cabinets, Marble/Granite/Slate
Lot Dimensions: 22 x 110
Mechanical Systems: Garage Door Opener, Other
Miscellaneous: 220 Volt, Ceiling Fan, Recessed Lights, Smoke Alarm
Parcel #: 0500007041800
Parking: On Street, Driveway
Primary Bathroom: Shower, Tile Floor, Double Vanity, Heated Floors, Marb/Gran/Slate
Primary Bedroom: Bath Adjoins, Walk-in Closet, Wall-to-Wall Carpet, Window Treatment
Rooms Total: 9
Sewer: Public Sewer
Smart Technology: Garage Door Opener
Study: Window Treatment
Tax Abatement: Yes
Water: Public
Water Heater: Electric
Window Features: Casement
Room Sizes
Primary Bedroom: 16 X 13 Level - 3
Bedroom 2: 10 X 11 Level - 3
Bedroom 3: 11 X 13 Level - 3
Dining Room: 13 X 8 Level - 2
Entry: 4 X 6 Level - 1
Laundry Room: 6 X 4 Level - 3
Recreation Room: 16 X 12 Level - 1
Study/Den: 10 X 10 Level - 2
Local Schools
School District: Cincinnati
Listed By / Shown By
Listed By
Agency Name: Sibcy Cline, Inc.
Agent Name: Molly Zuckerberg
Agency Phone: 513-793-2121

Shown By
Agent Name: Mike Hand
Agent Phone: (419) 705-5774
Agency Title: Key Realty

Estimate Your Payment
Estimated Payment
$ 4,045.78 per month $3,719.82 Principal & Interest $132.00 Property Tax $193.96 Homeowner's Insurance
3647 Brotherton Road, Unit C | MLS# 1885691
This single family home located at 3647 Brotherton Road, Unit C, Cincinnati, OH 45209 is currently listed for sale with an asking price of $665,000. This property was built in 2022 and has 3 bedrooms and 3 full and 1 partial baths with 2382 sq. ft. Brotherton Road, Unit C is located within the Cincinnati school district. Search Cincinnati real estate on michaelhand.ikeyrealty.com today.