
BEDS3
BATHS2 full
SQUARE FEET1,635
MLS#1852561
STATUSPending
PROPERTY TYPEResidential - Single Family
SUBDIVISIONHeritage Farm
SCHOOLWest Clermont
Property Description
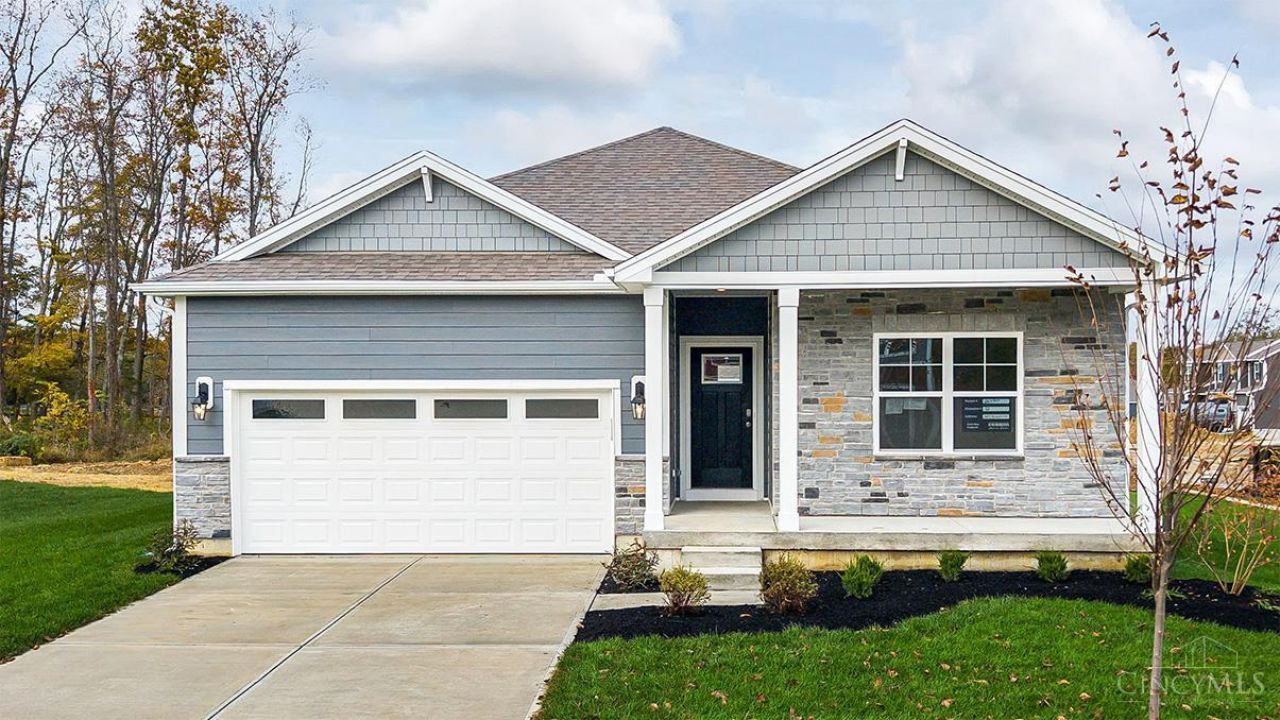
A limited number of homes remain available at Heritage Farm featuring the Newcastle floorplana thoughtfully designed single-level layout encompassing three bedrooms and two bathrooms within 1,635 square feet. The residence showcases 9-foot ceilings and laminate flooring throughout, while the kitchen is equipped with stainless steel appliances, granite countertops, an island, 36-inch cabinetry, and a corner pantry. The primary bedroom suite, situated at the rear of the home for enhanced privacy, includes a walk-in closet and a dedicated en suite bathroom. The Newcastle floorplan offers a harmonious blend of functional social areas and a secluded owner's retreat.
Property Features
Property Type: Residential - Single Family
Basement: Yes
Basement: Full
Cooling: Central Air
Garage: 2
Heating: Forced Air, Gas
Home Style: Traditional
Lot Size: Irregular
Roof Type: Shingle
Stories: 1.0
Taxes: $0
Amenities
9Ft + Ceiling
Cul de sac
Feature Descriptions
Appliances: Dishwasher, Garbage Disposal, Microwave, Oven/Range
Association Includes: AssociationDues, PlayArea
Association Name: Eclipse Property
Basement Fatures: Bath Rough-In, Unfinished
Days on Site: 281
Exterior: Stone, Fiber Cement
Foundation: Poured
Garage/Carport: Front, Garage Attached
Gas: Natural
Great Room: Laminate Floor
HOA Fee: 750/Annually
HOA Y/N: 1
Kitchen: Pantry, Walkout, Island, Wood Cabinets, Laminate Floor
Lot Dimensions: Irregular
Mechanical Systems: Garage Door Opener, Sump Pump
Miscellaneous: Home Warranty, Smoke Alarm
Parcel #: NEW/UNDER CONST/TO BE BUILT
Parking: On Street, Driveway
Primary Bathroom: Shower, Double Vanity
Primary Bedroom: Bath Adjoins, Walk-in Closet, Wall-to-Wall Carpet
Rooms Total: 7
Sewer: Public Sewer
Smart Technology: Doors/Locks, Garage Door Opener
Tax Abatement: No
Water: Public
Water Heater: Electric
Window Features: LowE, Double Pane, Vinyl
Room Sizes
Primary Bedroom: 13 X 15 Level - 1
Bedroom 2: 11 X 10 Level - 1
Bedroom 3: 10 X 11 Level - 1
Breakfast Room: 15 X 10 Level - 1
Entry: 23 X 4 Level - 1
Great Room: 13 X 16 Level - 1
Laundry Room: 6 X 7 Level - 1
Local Schools
School District: West Clermont
Listed By / Shown By
Listed By
Agency Name: D.R. Horton Realty of Ohio, In
Agent Name: James McKinney

Shown By
Agent Name: Mike Hand
Agent Phone: (419) 705-5774
Agency Title: Key Realty

Estimate Your Payment
Estimated Payment
$ 2,353.56 per month $2,236.93 Principal & Interest $0.00 Property Tax (data not provided by mls) $116.64 Homeowner's Insurance
3655 Heritage Farm Lane | MLS# 1852561
This single family home located at 3655 Heritage Farm Lane, Batavia Twp, OH 45102 is currently listed for sale with an asking price of $399,900. This property has 3 bedrooms and 2 full baths with 1635 sq. ft. Heritage Farm Lane is located in the Heritage Farm subdivision within the West Clermont school district. Search Heritage Farm real estate on michaelhand.ikeyrealty.com today.