
BEDS5
BATHS4 full 1 partial
SQUARE FEET4,798
MLS#1886030
STATUSActive
PROPERTY TYPEResidential - Single Family
SUBDIVISIONWeatherstone
SCHOOLMason
Property Description
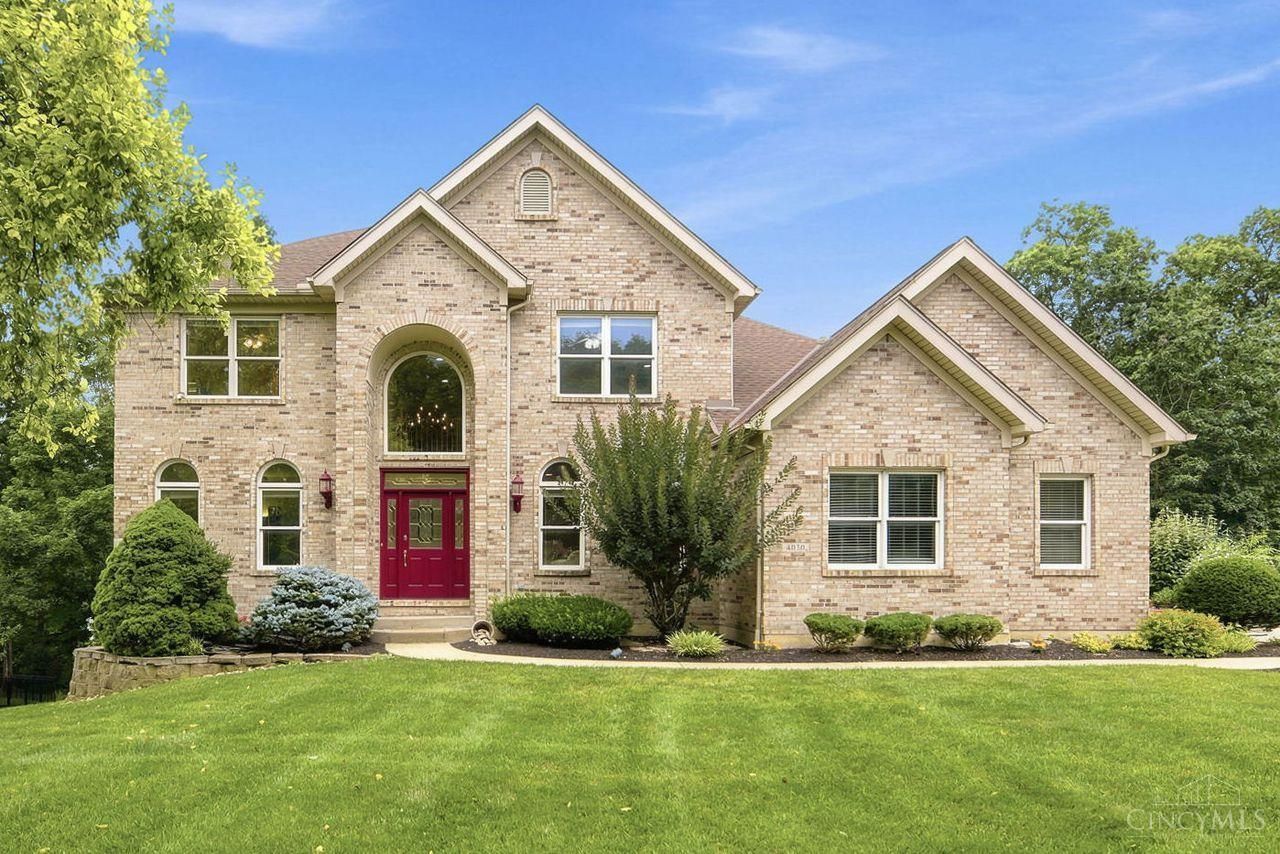
A rare Mason Schools luxury featuring a true first floor owner's suite, exceptional natural light in a private wooded cul de sac setting Discover a standout Homearama home by Shaonave, offering the perfect blend of craftsmanship, privacy, and modern livability with soaring ceilings and floor to ceiling windows framing serene wooded views in one of Mason's most desirable neighborhoods. The two story great room creates a dramatic first impression and flows into the open gourmet kitchen and dining areas for effortless living and entertaining. The walkout LL adds a full 5th bedroom suite, a second study, and a beautifully finished entertainment space ideal for gatherings or multigenerational living. With an expansive deck/patio, this home offers true retreat style living. With a new roof, updates, and meticulous care, it is move in ready. Located in top rated Mason Schools near parks, golf, tennis, Kings Island, and dining- luxury, privacy, and natural light rarely found together.
Property Features
Property Type: Residential - Single Family
Basement: Yes
Basement: Full
Cooling: Ceiling Fans, Central Air
Fireplaces: 1
Garage: 3
Heating: Forced Air, Gas
Home Style: Colonial
Lot Size: 0.69 Acres
Roof Type: Shingle
Stories: 2.0
Taxes: $9,796
Year Built: 2001
Amenities
9Ft + Ceiling
Cathedral Ceiling
Crown Molding
French Doors
Multi Panel Doors
Natural Woodwork
Vaulted Ceiling
Cul de sac
Deck
Patio
Sprinklers
Wooded Lot
Yard Lights
Feature Descriptions
Access: City Street
Appliances: Convection Oven, Dishwasher, Double Oven, Dryer, Electric Cooktop, ENERGY STAR, Garbage Disposal, Microwave, Oven/Range
Association Includes: AssociationDues
Basement Fatures: Finished, Walkout, WW Carpet, Other
Days on Site: 20
Exterior: Brick, Vinyl Siding
Fireplace Features: Brick, Gas
Foundation: Poured
Garage/Carport: Built in, Oversized, Side, Garage Attached
Gas: Natural
HOA Fee: 650/Annually
HOA Y/N: 1
Kitchen: Butlers Pantry, Pantry, Planning Desk, Eat-In, Fireplace, Walkout, Window Treatment, Island, Wood Cabinets, Marble/Granite/Slate
Mechanical Systems: Garage Door Opener, Radon System, Security System, Water Softener
Miscellaneous: 220 Volt, Attic Storage, Cable, Ceiling Fan, Recessed Lights, Smoke Alarm
Parcel #: 1225480002
Parking: On Street, Driveway
Primary Bathroom: Shower, Skylight, Double Vanity, Tub, Jetted Tub, Window Treatment
Primary Bedroom: Bath Adjoins, Walk-in Closet, Dressing Area, Window Treatment, Other
Rooms Total: 12
Security: yes
Sewer: Public Sewer
Smart Technology: Doors/Locks, Garage Door Opener, HVAC, Irrigation System, Lighting, Safety, Security
Special View Info: Woods
SQFT Basement: 1500
Study: Wall-to-Wall Carpet, French Doors, Window Treatment
Tax Abatement: No
Topography: Level, Sloped
Trees: Oak, Pine
Water: Public
Water Heater: Gas
Window Features: Double Hung, Vinyl, Insulated
Wooded: Yes
Room Sizes
Primary Bedroom: 16 X 14 Level - 1
Bedroom 2: 14 X 12 Level - 2
Bedroom 3: 12 X 11 Level - 2
Bedroom 4: 12 X 11 Level - 2
Bedroom 5: 15 X 14 Level - Lower
Breakfast Room: 15 X 11 Level - 1
Dining Room: 15 X 14 Level - 1
Entry: 13 X 7 Level - 1
Family Room: 41 X 19 Level - Lower
Living Room: 29 X 16 Level - Lower
Laundry Room: 8 X 5 Level - 1
Recreation Room: 15 X 14 Level - 2
Study/Den: 12 X 11 Level - 1
Local Schools
School District: Mason
Listed By / Shown By
Listed By
Agency Name: Coldwell Banker Realty
Agent Name: Pawan Kumar
Agency Phone: 513-777-7900

Shown By
Agent Name: Mike Hand
Agent Phone: (419) 705-5774
Agency Title: Key Realty

Estimate Your Payment
Estimated Payment
$ 5,966.04 per month $4,894.50 Principal & Interest $816.33 Property Tax $255.21 Homeowner's Insurance
4030 Granite Court | MLS# 1886030
This single family home located at 4030 Granite Court, Mason, OH 45040 is currently listed for sale with an asking price of $875,000. This property was built in 2001 and has 5 bedrooms and 4 full and 1 partial baths with 4798 sq. ft. Granite Court is located in the Weatherstone subdivision within the Mason school district. Search Weatherstone real estate on michaelhand.ikeyrealty.com today.