
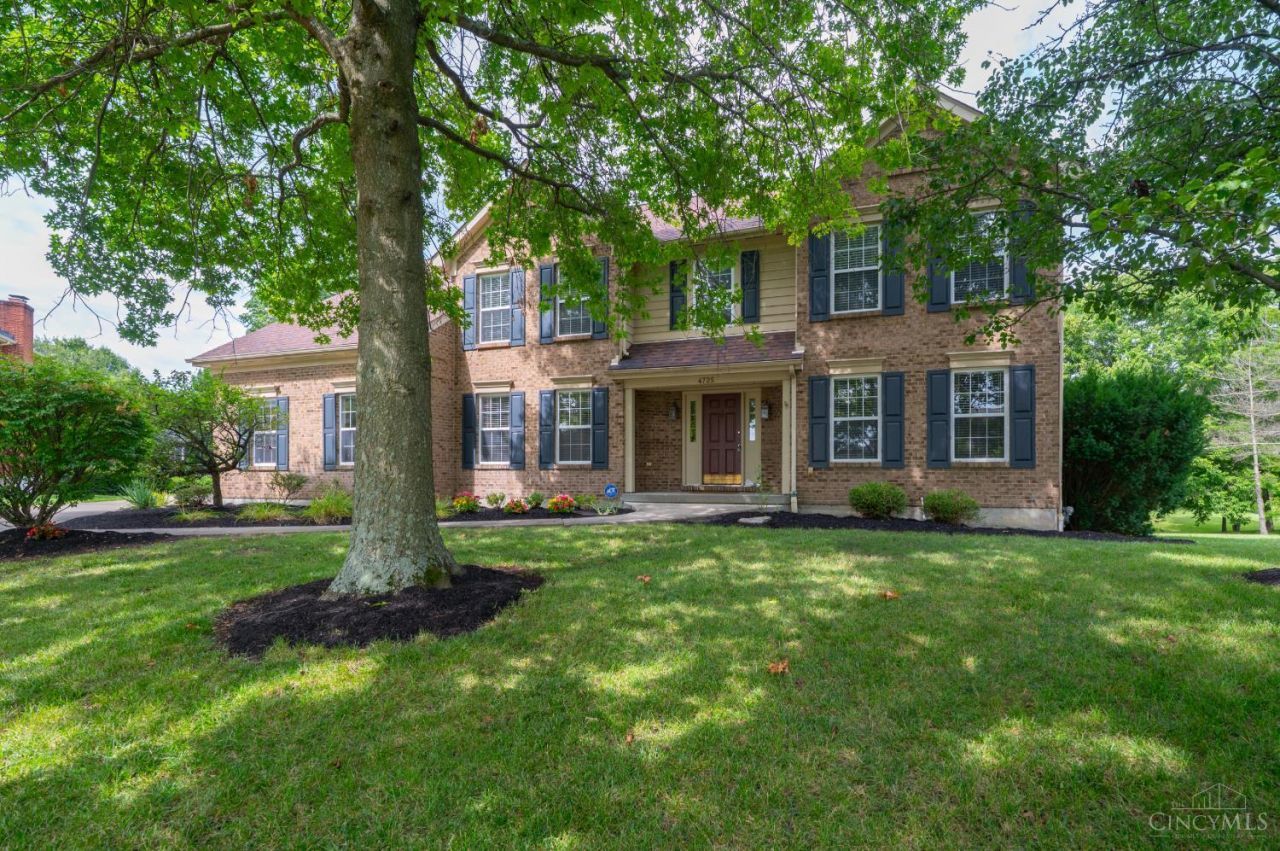
BEDS5
BATHS3 full 2 partial
SQUARE FEET4,124
MLS#1886817
STATUSPending
PROPERTY TYPEResidential - Single Family
SCHOOLMason
Property Description
Welcome to this beautifully situated 4-bedroom, 3.5-bath home in highly sought-after Mason Schools! Tucked away on a quiet cul-de-sac, this property offers the perfect blend of space, comfort, and privacy with a fenced-in yard, mature trees, and an expansive over half-acre lot. Inside, you'll find fresh updates including new carpet, generous living spaces, and plenty of room to gather, work, and relax. The 3-car garage provides excellent storage and everyday convenience. Enjoy outdoor living from the freshly painted deck or unwind on the screened-in porch overlooking the private backyard setting. With mature landscaping, ample privacy, and a location that's hard to beat, this home is a must-see!
Property Features
Property Type: Residential - Single Family
Basement: Full
Basement: Yes
Cooling: Central Air
Garage: 3
Heating: Forced Air, Gas
Home Style: Transitional
Lot Size: 0.60 Acres
Roof Type: Shingle
Stories: 2.0
Taxes: $7,704
Year Built: 1994
Amenities
Cul de sac
Deck
Enclosed Porch
Patio
Sprinklers
Wooded Lot
Feature Descriptions
Appliances: Dishwasher, Garbage Disposal, Microwave, Oven/Range, Refrigerator
Association Name: Eclipse Community Mg
Basement Fatures: Finished, Walkout
Days on Site: 7
Exterior: Brick, Vinyl Siding
Family Room: Fireplace, Wood Floor
Foundation: Poured
Garage/Carport: Garage Attached
Gas: Natural
HOA Fee: 100/Annually
HOA Y/N: 1
Kitchen: Pantry, Eat-In, Wood Cabinets, Wood Floor
Miscellaneous: Cable, Laundry Chute, Smoke Alarm
Parcel #: 12-19-381-007
Parking: On Street, Driveway
Primary Bathroom: Shower, Tile Floor, Double Vanity, Tub, Jetted Tub
Primary Bedroom: Bath Adjoins, Walk-in Closet, Wall-to-Wall Carpet
Rooms Total: 11
Sewer: Public Sewer
SQFT Basement: 1220
Study: Wall-to-Wall Carpet, Window Treatment, Wood Floor
Tax Abatement: No
Water: Public
Water Heater: Gas
Window Features: Vinyl
Wooded: Yes
Room Sizes
Primary Bedroom: 13 X 20 Level - 2
Bedroom 2: 14 X 13 Level - 2
Bedroom 3: 13 X 13 Level - 2
Bedroom 4: 13 X 14 Level - 2
Bedroom 5: 11 X 12 Level - Lower
Dining Room: 16 X 13 Level - 1
Entry: 10 X 10 Level - 1
Family Room: 21 X 17 Level - 1
Living Room: 13 X 13 Level - 1
Study/Den: 10 X 13 Level - 1
Local Schools
School District: Mason
Listed By / Shown By
Listed By
Agency Name: Huff Realty
Agent Name: Holly Styrcula
Agency Phone: 513-644-4833

Shown By
Agent Name: Mike Hand
Agent Phone: (419) 705-5774
Agency Title: Key Realty

Estimate Your Payment
Estimated Payment
$ 4,644.06 per month $3,803.73 Principal & Interest $642.00 Property Tax $198.33 Homeowner's Insurance
4725 Carriage Drive | MLS# 1886817
This single family home located at 4725 Carriage Drive, Mason, OH 45040 is currently listed for sale with an asking price of $680,000. This property was built in 1994 and has 5 bedrooms and 3 full and 2 partial baths with 4124 sq. ft. Carriage Drive is located within the Mason school district. Search Mason real estate on michaelhand.ikeyrealty.com today.