
BEDS2
BATHS2 full
SQUARE FEET1,189
MLS#1888691
STATUSActive
PROPERTY TYPEResidential - Condominium
SCHOOLSouthwest
Property Description
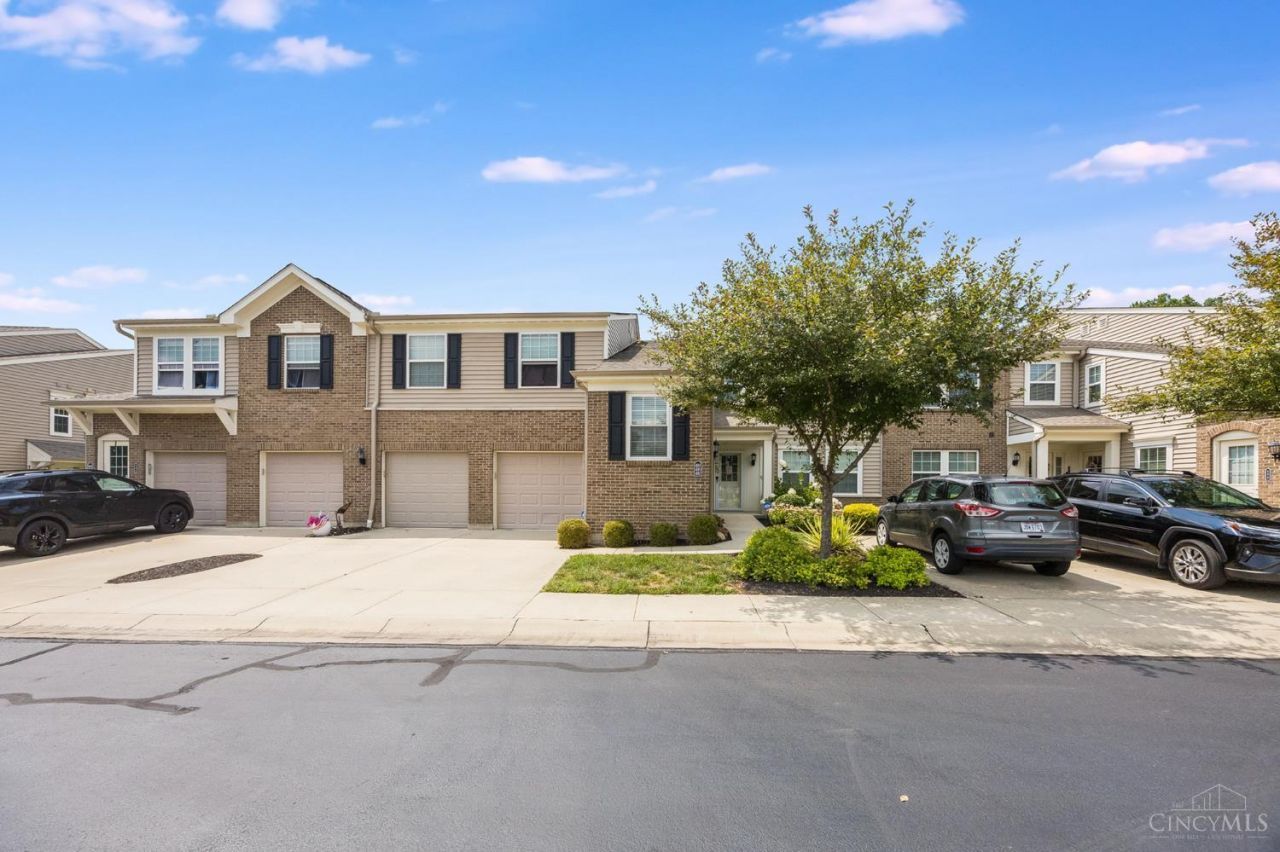
Enjoy low-maintenance living in this top-floor condo with the convenience of ground-level entry! Offering 2 bedrooms, 2 baths, and 1,189 square feet. This kitchen features granite countertops and a large island. The spacious primary suite features a walk-in closet and private bath, and the convenience of a laundry room on the same level. Relax on the screened-in porch with wooded views and enjoy amenities including a clubhouse and pool. Conveniently located near shopping, restaurants, and more.
Property Features
Property Type: Residential - Condominium
Basement: None
Cooling: Central Air
Heating: Electric
Home Style: Traditional
Lot Size: 0.63 Acres
Roof Type: Shingle
Stories: 1.0
Taxes: $2,346
Year Built: 2016
Amenities
9Ft + Ceiling
Cathedral Ceiling
Balcony
Wooded Lot
Feature Descriptions
Access: City Street
Appliances: Dishwasher, Dryer, Garbage Disposal, Microwave, Oven/Range, Refrigerator, Washer
Association Includes: MaintenanceExterior, AssociationDues, Clubhouse, ExerciseFacility, LandscapingCommunity
Buildings: Gazebo
Condo: Other
Exterior: Brick, Vinyl Siding
Features: Pets Allowed, Private Entry, Unit On Top Floor, Laundry-In Unit
Flex Rooms: Screened Porch
Foundation: Poured
Garage/Carport: None
Gas: None
Great Room: Walkout, Wall-to-Wall Carpet
HOA Fee: 194/Monthly
HOA Y/N: 1
Kitchen: Counter Bar, Island, Marble/Granite/Slate
Miscellaneous: 220 Volt, Cable, Ceiling Fan, Smoke Alarm
Parcel #: 5610012056300
Parking: Off Street
Primary Bathroom: Shower
Primary Bedroom: Bath Adjoins, Walk-in Closet, Wall-to-Wall Carpet
Rooms Total: 6
Sewer: Public Sewer
Special View Info: Woods
Swimming Pool: In-Ground
Swimming Pool: Yes
Tax Abatement: No
Topography: Level
Unit Entry Level: 10
Water: Public
Water Heater: Electric
Window Features: Vinyl, Insulated
Wooded: Yes
Room Sizes
Primary Bedroom: 14 X 11 Level - 1
Bedroom 2: 11 X 13 Level - 1
Dining Room: 19 X 12 Level - 1
Entry: 6 X 7 Level - 1
Great Room: 17 X 14 Level - 1
Local Schools
School District: Southwest
Listed By / Shown By
Listed By
Agency Name: Lohmiller Real Estate
Agent Name: Rachel Hundley
Agency Phone: 513-371-5468

Shown By
Agent Name: Mike Hand
Agent Phone: (419) 705-5774
Agency Title: Key Realty

Estimate Your Payment
Estimated Payment
$ 1,430.84 per month $1,174.12 Principal & Interest $195.50 Property Tax $61.22 Homeowner's Insurance
488 Heritage Square | MLS# 1888691
This condo located at 488 Heritage Square, Harrison, OH 45030 is currently listed for sale with an asking price of $209,900. This property was built in 2016 and has 2 bedrooms and 2 full baths with 1189 sq. ft. Heritage Square is located within the Southwest school district. Search Harrison real estate on michaelhand.ikeyrealty.com today.