
BEDS4
BATHS3 full 1 partial
SQUARE FEET3,816
MLS#5154857
STATUSActive
PROPERTY TYPEResidential - Condominium
SCHOOLAurora City
Property Description
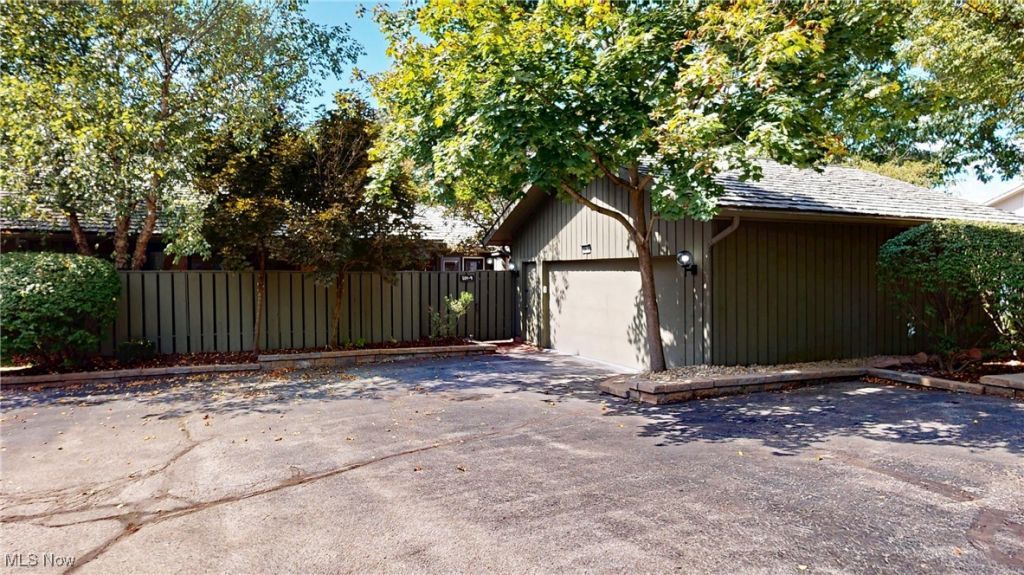
Bring all offers! Exceptional opportunity to own a spacious 3,816 sq. ft. condo in Aurora's sought-after Walden Golf Course Community, now offered at $560,000. This beautifully designed home offers low-maintenance living, private wooded views, and a flexible open floor plan with a vaulted great room, floor-to-ceiling brick fireplace, open dining area, and custom chef's kitchen featuring Viking appliances, granite countertops, custom cabinetry, prep sink, oversized pantry, and large island. The main-level primary suite includes an electric fireplace, updated bath, and generous closet space. Finished walkout lower level offers an entertainment area, gas fireplace, covered patio with electric roll-down screens, fourth bedroom with en-suite bath and walk-in closet, plus a dedicated exercise room with Pilates barre. Heated two-car garage, extra parking, and guest parking nearby. Pre-inspected, repairs completed, and full assessment paid by seller at closing. Motivated seller ? bring your offer and take a fresh look at Walden living.
Property Features
Property Type: Residential - Condominium
Basement: Yes
Basement: Full, Finished, Storage Space, Walk-Out Access
Cooling: Central Air, Electric
Fireplaces: 3
Garage: 2 car attached
Heating: Electric, Forced Air, Fireplace(s), Gas
Home Style: Ranch
Roof Type: Shake, Wood
Stories: 1.0
Taxes: $7,139 / year
Year Built: 1975
Amenities
Beamed Ceilings
Breakfast Bar
Bidet
Ceiling Fan(s)
Double Vanity
Entrance Foyer
Granite Counters
Kitchen Island
Open Floorplan
Pantry
Recessed Lighting
Storage
Vaulted Ceiling(s)
Walk-In Closet(s)
Lighting
Feature Descriptions
Appliances: Dryer, Dishwasher, Disposal, Microwave, Range, Refrigerator, Washer
Community Features: Common Grounds/Area, Clubhouse, Fitness Center, Fitness, Golf, Other, Playground, Park, Pool, Restaurant, Tennis Court(s)
Days on Site: 307
Exterior: Block, Cedar, Wood Siding
Fencing: Wood
Fireplace: Great Room, Primary Bedroom, Recreation Room, Gas
HOA: Yes
HOA Fee: 250/ Semi-Annually
Laundry: In Basement
Lot: Wooded
Parcel#: 03-012-00-00-164-000
Parking: Additional Parking, Attached, Direct Access, Electricity, Garage, Garage Door Opener, Heated Garage, Inside Entrance, Kitchen Level, Paved, Garage Faces Side
Patio/Porch: Deck, Patio, Screened
Pets Allowed: Yes
Pool: Community
Security: Smoke Detector(s)
Sewer: Public Sewer
Swimming Pool: Yes
View: Trees/Woods
Water: Public
Room Sizes
Great Room: 18 x 18 Level - First
Recreation: 30 x 24 Level - Lower
Pantry: 8 x 8 Level - First
Other: 17 x 20 Level - Lower
Bedroom: 19 x 15 Level - First
Bedroom: 13 x 13 Level - First
Bedroom: 16 x 14 Level - First
Primary Bedroom: 19 x 16 Level - First
Dining Room: 18 x 14 Level - First
Kitchen: 20 x 18 Level - First
Local Schools
School District: Aurora City
Listed By / Shown By
Listed By
Agency Name: RE/MAX Revealty
Agency Contact: jacque_simone@hotmail.com, 330-998-4807
Shown By
Agent Name: Mike Hand
Agent Phone: (419) 705-5774
Agency Title: Key Realty

Estimate Your Payment
Estimated Payment
$ 3,890.73 per month $3,132.48 Principal & Interest $594.92 Property Tax $163.33 Homeowner's Insurance
504-9 Concord Downs Circle, Unit 9 | MLS# 5154857
This condo located at 504-9 Concord Downs Circle, Unit 9, Aurora, OH 44202 is currently listed for sale with an asking price of $560,000. This property was built in 1975 and has 4 bedrooms and 3 full and 1 partial baths with 3816 sq. ft. 504-9 Concord Downs Circle, Unit 9 is located within the Aurora City school district. Search Aurora real estate on michaelhand.ikeyrealty.com today.