
BEDS3
BATHS2 full 1 partial
SQUARE FEET3,122
MLS#1877627
STATUSActive
PROPERTY TYPEResidential - Single Family
SCHOOLTalawanda
Property Description
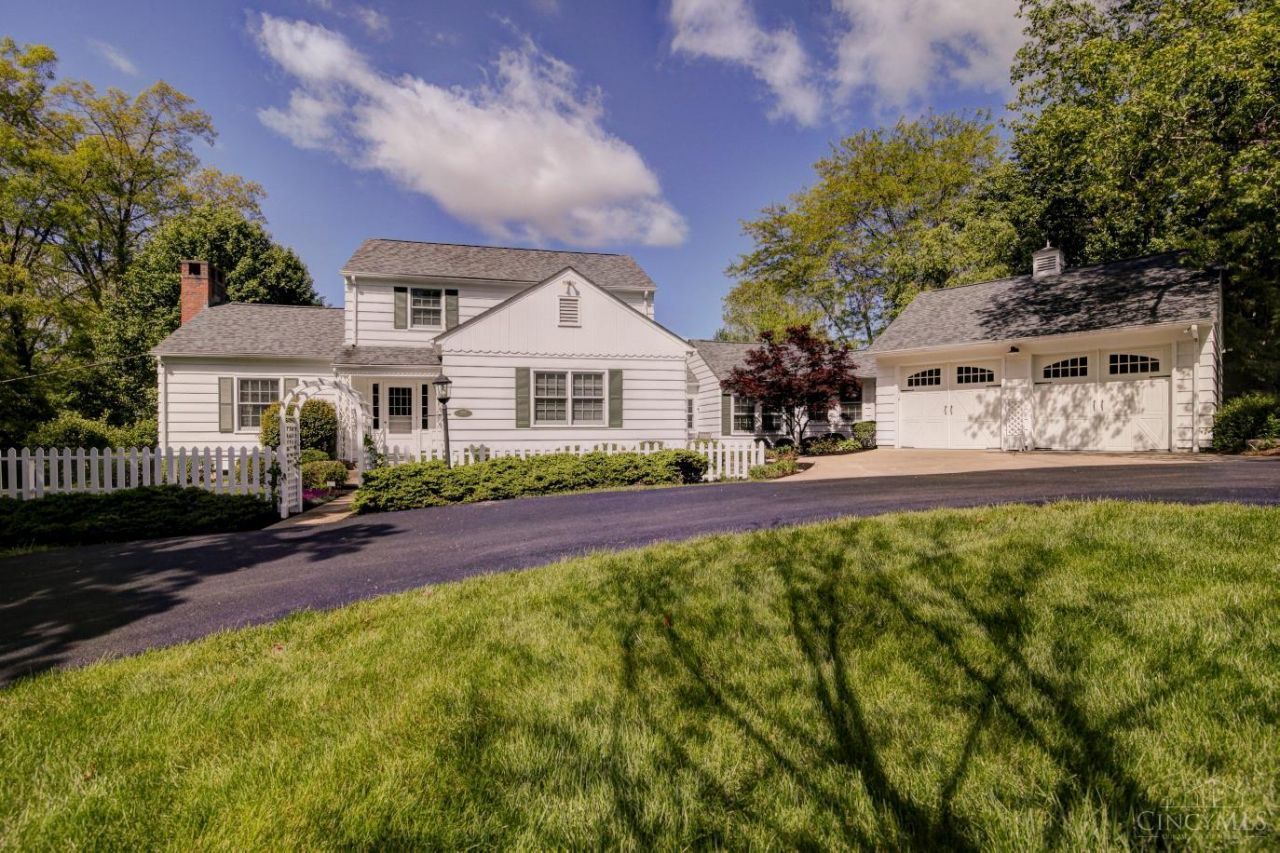
This impeccably maintained home offers over 3000 square feet of beautifully designed living space, filled with natural light & timeless character throughout. From the moment you step inside, you'll appreciate the thoughtful details, including numerous built-ins that add both charm & functionality. The living & dining rooms are enhanced by elegant chair rail accents, creating a warm & classic atmosphere. A versatile bonus room with pocket doors provides endless possibilities - ideal for a formal dining space, music room or parlor. One of the home's standout features is the inviting screened porch, which seamlessly opens to a spacious patio - perfect for entertaining family and friends or simply enjoying quiet evenings outdoors. Workshop (16x8) has separate entrance. This home truly combines comfort, style and flexibility to suit a variety of lifestyles. Conveniently located a minute from Miami's campus and the Oxford Area Trail. This is truly a must see!
Property Features
Property Type: Residential - Single Family
Basement: Full
Basement: Yes
Cooling: Central Air, Other
Fireplaces: 2
Garage: 2
Heating: Forced Air, Gas, Other
Home Style: Traditional
Lot Size: 0.30 Acres
Roof Type: Shingle
Stories: 2.0
Taxes: $3,186
Year Built: 1939
Amenities
Cathedral Ceiling
Patio
Feature Descriptions
Access: Private Drive
Appliances: Dishwasher, Dryer, Microwave, Oven/Range, Refrigerator, Washer
Basement Fatures: Concrete Floor, Unfinished
Buildings: Workshop
Days on Site: 70
Exterior: Wood Siding
Family Room: Bookcases, Wall-to-Wall Carpet, Window Treatment, Panel Walls
Fireplace Features: Brick, Wood
Flex Rooms: Screened Porch, Bonus Room
Foundation: Poured
Garage/Carport: Front, Garage Attached
Gas: Natural
Kitchen: Counter Bar, Eat-In, Wood Cabinets, Wood Floor
Lot Dimensions: 0.933
Mechanical Systems: Security System
Miscellaneous: Attic Storage, Ceiling Fan
Parcel #: H3510-014-000-002
Parking: Driveway
Primary Bathroom: Double Vanity, Tub w/Shower
Primary Bedroom: Walk-in Closet, Wood Floor
Rooms Total: 9
Security: yes
Sewer: Public Sewer
Study: Bookcases, Wood Floor
Tax Abatement: No
Water: Public
Water Heater: Gas
Window Features: Wood
Room Sizes
Primary Bedroom: 15 X 11 Level - 2
Bedroom 2: 14 X 14 Level - 1
Bedroom 3: 12 X 12 Level - 2
Dining Room: 12 X 9 Level - 1
Entry: 19 X 6 Level - 1
Family Room: 27 X 20 Level - 1
Living Room: 23 X 17 Level - 1
Laundry Room: 6 X 6 Level - 1
Study/Den: 14 X 11 Level - 1
Local Schools
School District: Talawanda
Listed By / Shown By
Listed By
Agency Name: RE/MAX Alpha Real Estate
Agent Name: Martin Creech
Agency Phone: 513-523-6358

Shown By
Agent Name: Mike Hand
Agent Phone: (419) 705-5774
Agency Title: Key Realty

Estimate Your Payment
Estimated Payment
$ 3,496.58 per month $3,070.95 Principal & Interest $265.50 Property Tax $160.13 Homeowner's Insurance
5104 Bonham Road | MLS# 1877627
This single family home located at 5104 Bonham Road, Oxford Twp, OH 45056 is currently listed for sale with an asking price of $549,000. This property was built in 1939 and has 3 bedrooms and 2 full and 1 partial baths with 3122 sq. ft. Bonham Road is located within the Talawanda school district. Search Oxford Twp real estate on michaelhand.ikeyrealty.com today.