
BEDS3
BATHS3 full 1 partial
SQUARE FEET4,422
MLS#1876825
STATUSActive
PROPERTY TYPEResidential - Single Family
SCHOOLLittle Miami S
Property Description
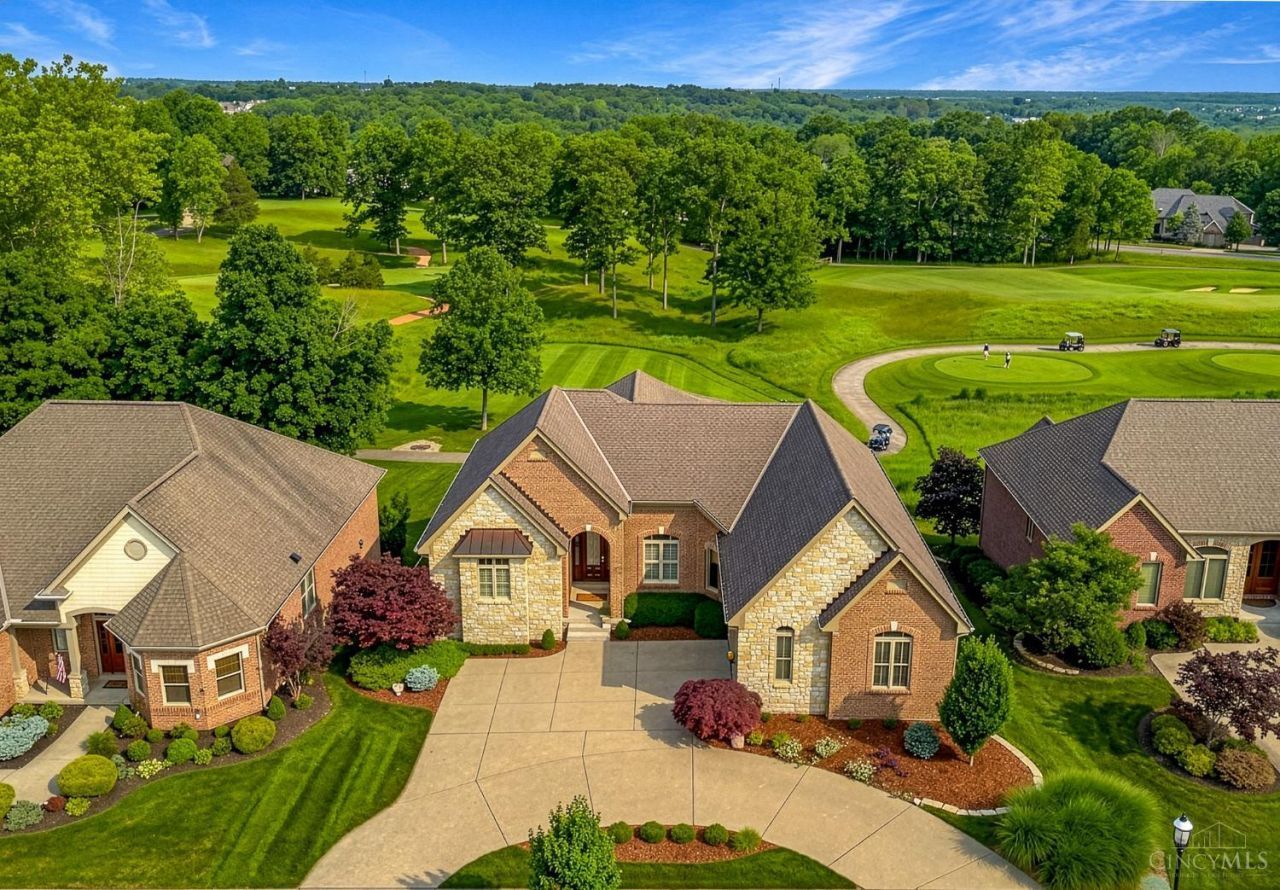
Welcome to this Custom Dream Home overlooking hole number 11 TPC Rivers Bend. Over 4500 ft2 of Meticulously Maintained Living Space. Open floor plan with a 1st floor primary suite that walks out to a beautiful deck overlooking the serene views of the golf course. Large executive study with stunning woodwork, beams and molding detail. Gourmet kitchen that opens opens up to living room with custom built ins and wood beam ceiling detail. The LL is fully Custom with large windows and a walk out with plenty of natural light, a large Rec Room , TV/Media area , Large Bar area , Egress Windows, and 2 large bedrooms with full baths. Come see this perfect gem !!! New Roof July 2026 - Mechanicals have been serviced 2 times per year and are in very good working condition. HVAC was replaced in 2015 - Exterior was painted in 2024 - Front door was refinished in 2026 - Mirror in entry and powder room stay with the home - Washer and Dryer stay with the home
Property Features
Property Type: Residential - Single Family
Basement: Yes
Basement: Full
Cooling: Central Air
Fireplaces: 2
Garage: 2
Heating: Gas
Home Style: Ranch, Transitional
Lot Size: 0.25 Acres
Roof Type: Shingle
Stories: 2.0
Taxes: $10,692
Year Built: 2005
Amenities
9Ft + Ceiling
Beam Ceiling
Crown Molding
Multi Panel Doors
Vaulted Ceiling
Feature Descriptions
Association Includes: AssociationDues, LandscapingCommunity, ProfessionalMgt
Basement Fatures: Finished, Walkout
Days on Site: 40
Exterior: Brick
Fireplace Features: Gas
Flex Rooms: Media Room
Foundation: Poured
Garage/Carport: Oversized, Garage Attached
Gas: Natural
Great Room: Walkout, Wall-to-Wall Carpet, Wet Bar, Fireplace
HOA Fee: 1180/Annually
HOA Y/N: 1
Kitchen: Pantry, Gourmet, Wood Cabinets, Marble/Granite/Slate
Lot Dimensions: 80 X 135
Parcel #: 1606124015
Primary Bathroom: Double Vanity, Marb/Gran/Slate
Primary Bedroom: Bath Adjoins
Rooms Total: 15
Sewer: Public Sewer
SQFT Basement: 2056
Study: Bookcases, Wood Floor
Tax Abatement: No
Water: Public
Water Heater: Gas
Window Features: LowE, Casement, ENERGY STAR
Room Sizes
Primary Bedroom: 15 X 21 Level - 1
Bedroom 2: 15 X 19 Level - Lower
Bedroom 3: 14 X 24 Level - Lower
Breakfast Room: 13 X 10 Level - 1
Dining Room: 14 X 17 Level - 1
Entry: 9 X 12 Level - 1
Great Room: 30 X 28 Level - Lower
Living Room: 18 X 23 Level - 1
Laundry Room: 10 X 10 Level - 1
Study/Den: 13 X 23 Level - 1
Local Schools
School District: Little Miami S
Listed By / Shown By
Listed By
Agency Name: Coldwell Banker Realty
Agent Name: Jeffrey Olinger
Agency Phone: 513-891-8500

Shown By
Agent Name: Mike Hand
Agent Phone: (419) 705-5774
Agency Title: Key Realty

Estimate Your Payment
Estimated Payment
$ 6,688.10 per month $5,509.81 Principal & Interest $891.00 Property Tax $287.29 Homeowner's Insurance
5190 Emerald View Drive | MLS# 1876825
This single family home located at 5190 Emerald View Drive, Hamilton Twp, OH 45039 is currently listed for sale with an asking price of $985,000. This property was built in 2005 and has 3 bedrooms and 3 full and 1 partial baths with 4422 sq. ft. Emerald View Drive is located within the Little Miami S school district. Search Hamilton Twp real estate on michaelhand.ikeyrealty.com today.