
BEDS4
BATHS3 full 1 partial
SQUARE FEET3,602
MLS#10007084
STATUSContingent
PROPERTY TYPEResidential - Single Family
SUBDIVISIONThe Meadows
SCHOOLSylvania
Property Description
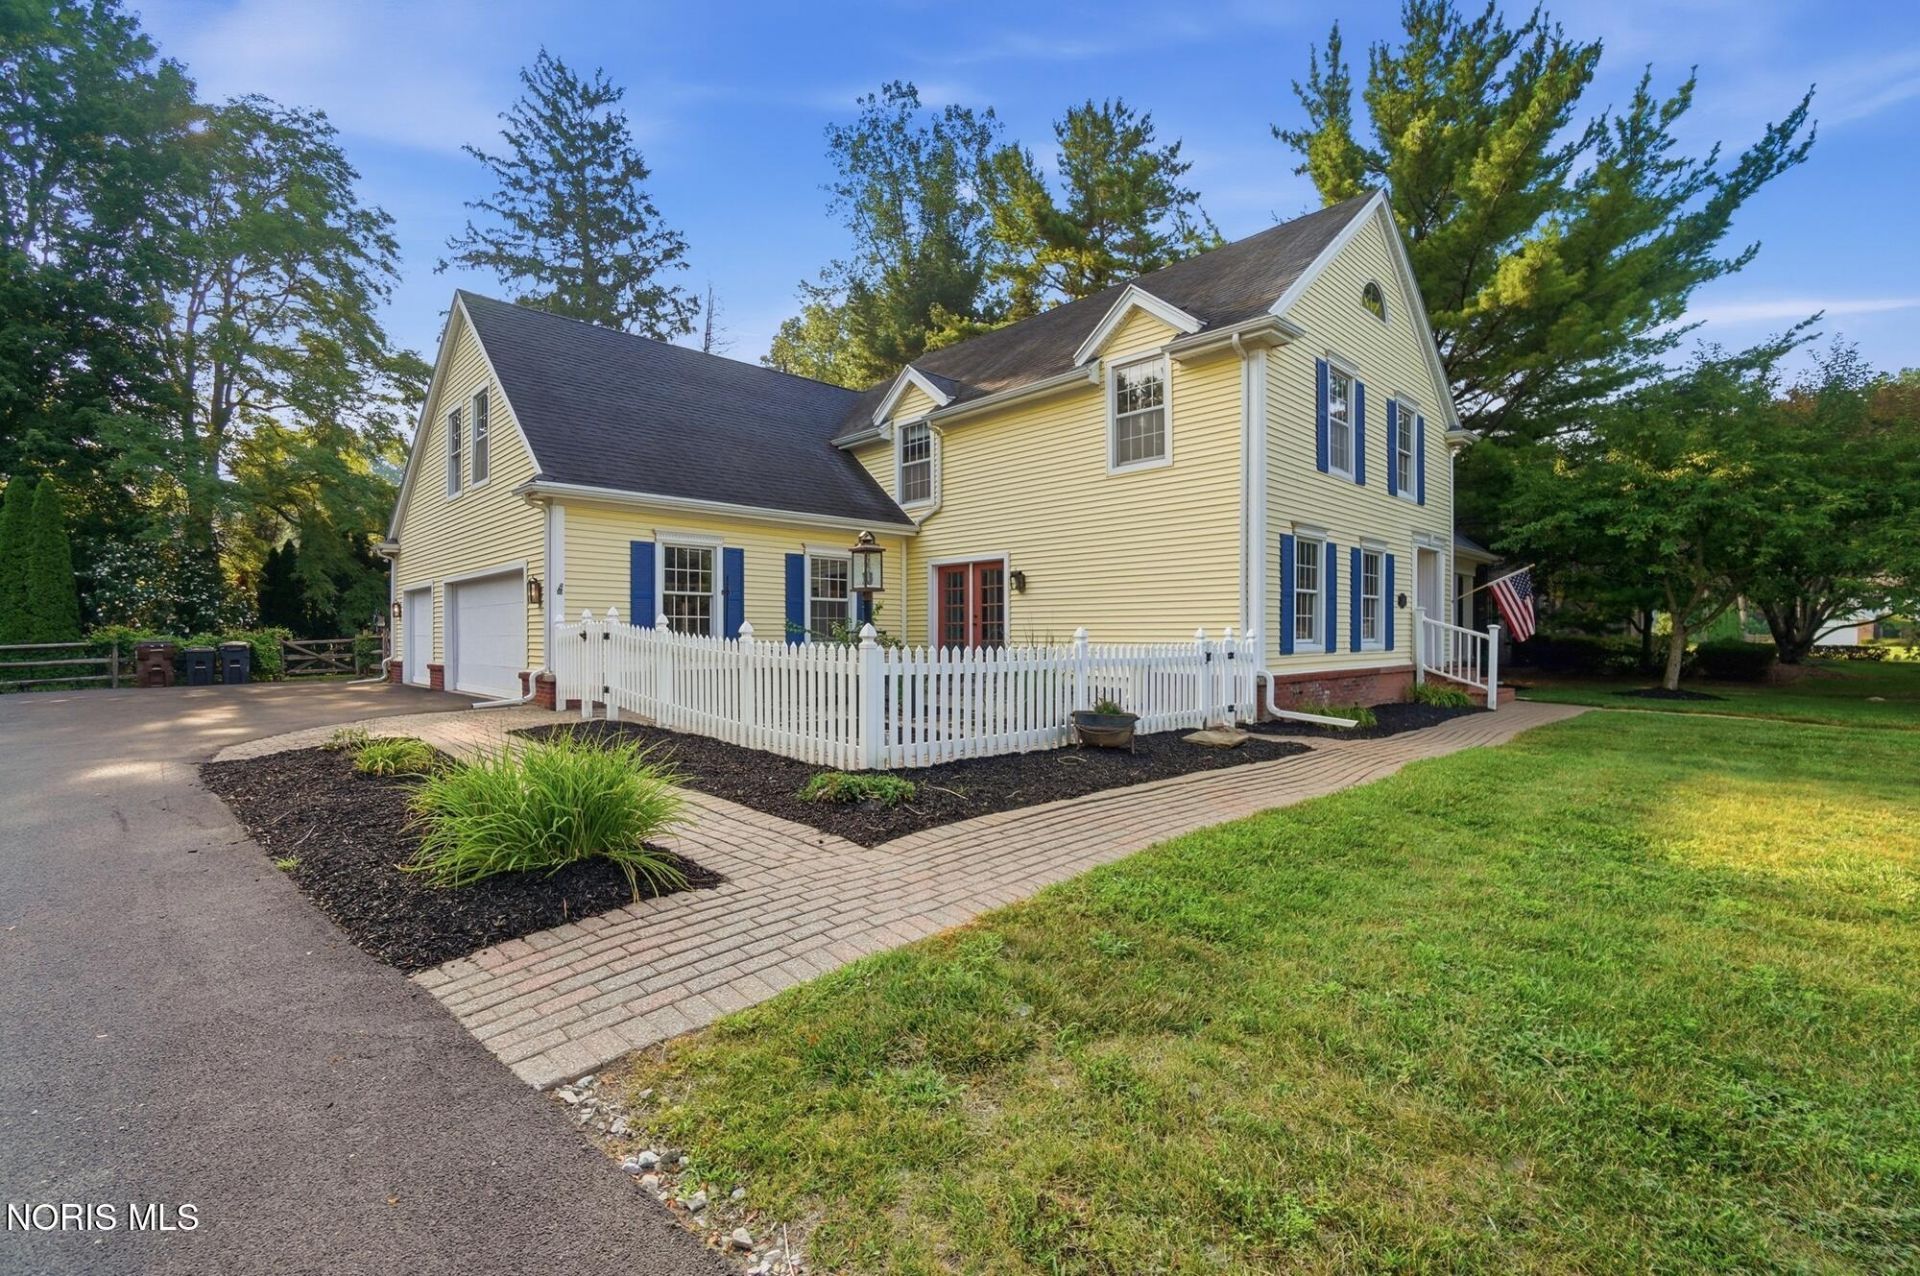
MEGA Price Reduction $50,000.opportunity is knocking! Fresh paint and New carpeting 7/26. Neutral decor. New Kitchen appliances, Not a cookie cutter home, Character and charm, Walk in Pantry, HUGE screened porch with skylights & 2 new ceiling fans,Fenced yard,3 Car Garage, HUGE Basement, 4 Beds, 3 Full bath, 1 1/2. OVER 3600 Sq ft. Roof approx 10 years, updated Furnace/AC, Replaced driveway 2025,Wood burning fireplace, skylights, lots of natural light,2 porch swings, lush landscape, small pond, court yard, so many closets and attic storage, 2 - Primary suites, 2 staircase, Formal Dinning room ,built ins thru-out, Central vacuum system, some new lighting, Walk to Downtown Sylvania, Possession at closing.
Property Features
Property Type: Residential - Single Family
Basement: Block, Partially Finished, Unfinished
Basement: Yes
Cooling: Central Air
Fireplaces: 1
Garage: 6 car attached
Heating: Natural Gas
Home Style: Traditional
Lot Size: 0.34 Acres
Roof Type: Shingle
Stories: 2.0
Year Built: 1987
Amenities
Built-in Features
Central Vacuum
Crown Molding
Drop Ceiling(s)
Eat-in Kitchen
Entrance Foyer
Primary Bathroom
Separate Shower
Storage
Vaulted Ceiling(s)
Walk-In Closet(s)
Garden
Feature Descriptions
Appliances: Dishwasher, Microwave, Water Heater, Dryer, Electric Range, Refrigerator, Washer
Community Features: Curbs
Days on Site: 89
Door Features: French Doors, Storm Door(s)
Exterior: Brick, Vinyl Siding
Fencimg: Split Rail
Fireplace: Family Room, Wood Burning
Flooring: Carpet, Concrete, Hardwood
HOA Fee: $250/ Annually
Laundry: Upper Level
Lot: Landscaped
Lot Dimensions: 100X150
Parcel#: 79-05221
Parking: Attached Garage, Driveway, Garage Door Opener
Parking Notes: Attached Garage, Driveway, Garage Door Opener
Patio/Porch: Screened Porch, Covered Porch
Security: Security System, Smoke Detector(s)
Sewer: Public Sewer
Special View Info: Trees/Woods
Utilities: Cable Connected, Electricity Connected, Natural Gas Connected
Water: Public
Window: Shutters, Skylight(s), Window Screen(s)
Room Sizes
Entrance Foyer: Level - Main
Living Room: Level - Main
Dining Room: Level - Main
Kitchen: Level - Main
Family Room: Level - Main
Sun Room: Level - Main
Primary Bedroom 1: Level - Upper
Bedroom 2: Level - Upper
Bedroom 3: Level - Upper
Bedroom 4: Level - Upper
Laundry: Level - Upper
Mud Room: Level - Main
Other: Level - Lower
Other: Level - Main
Local Schools
High School: Northview
Middle School: None
Elementary School: Maplewood
School District: Sylvania
Listed By / Shown By
Listed By
Agency Name: The Danberry Co
Agency Phone: 419-531-4431
Shown By
Agent Name: Mike Hand
Agent Phone: (419) 705-5774
Agency Title: Key Realty

Estimate Your Payment
Estimated Payment
$ 2,645.48 per month $2,514.38 Principal & Interest $0.00 Property Tax (data not provided by mls) $131.10 Homeowner's Insurance
5246 Spring Creek Lane | MLS# 10007084
This single family home located at 5246 Spring Creek Lane, Sylvania, OH 43560 is currently listed for sale with an asking price of $449,500. This property was built in 1987 and has 4 bedrooms and 3 full and 1 partial baths with 3602 sq. ft. Spring Creek Lane is located in the The Meadows subdivision within the Sylvania school district. Search The Meadows real estate on michaelhand.ikeyrealty.com today.