
BEDS4
BATHS3 full 1 partial
MLS#1884386
STATUSPending
PROPERTY TYPEResidential - Single Family
SCHOOLOak Hills
Property Description
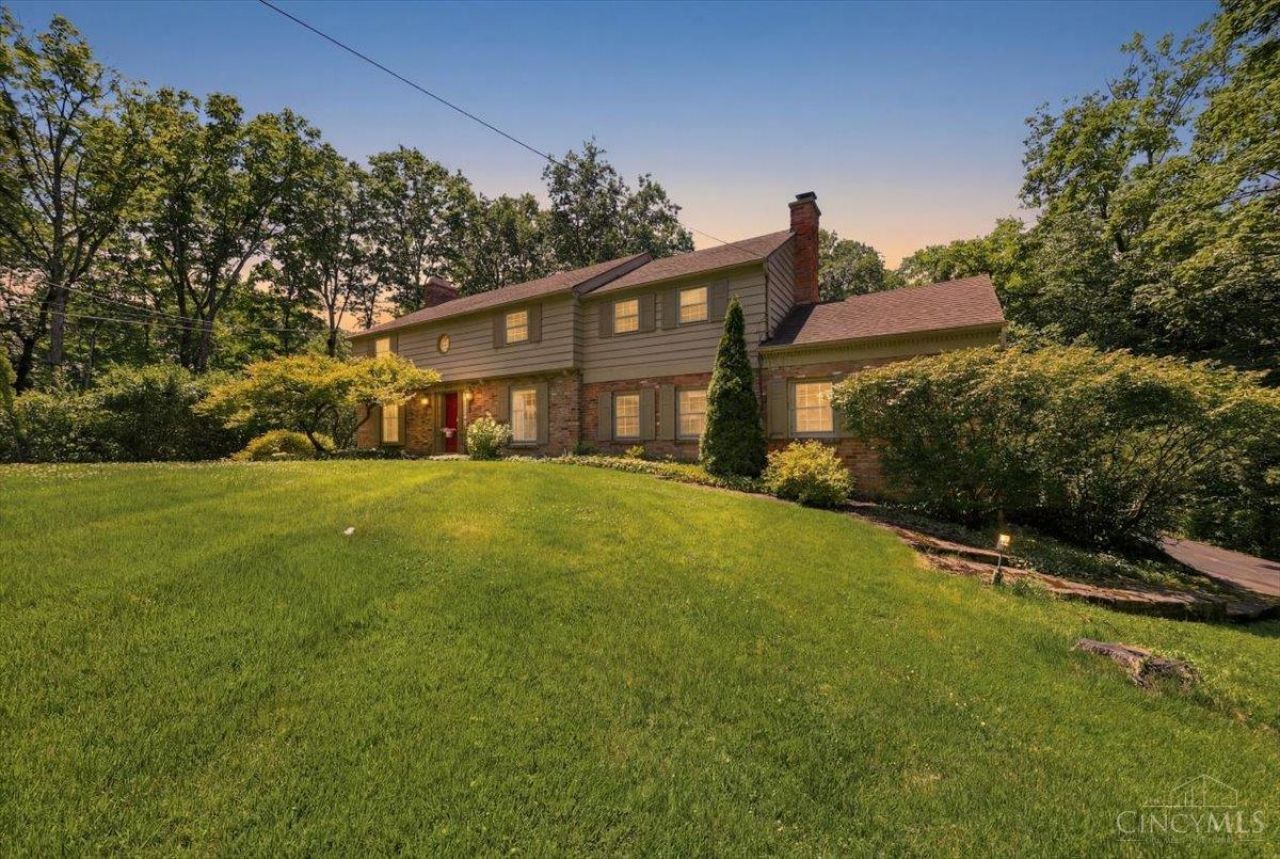
Nestled on nearly 3 private acres across two parcels, this 4-bedroom, 3.5-bath home offers a rare opportunity to own a wooded retreat filled with character and potential. Highlights include a sunken family room with exposed brick, two beautiful fireplaces, charming Dutch door, wood plank ceiling in the kitchen, spacious living areas, and room for everyone to spread out. Surrounded by mature trees and tucked away on a private drive among other beautiful homes, the setting feels like your own personal sanctuary. While ready for some cosmetic updates, the home's generous square footage, unique architectural details, and incredible lot create the perfect canvas to make it your own. A truly special property with endless possibilities.
Property Features
Property Type: Residential - Single Family
Basement: Full
Basement: Yes
Cooling: Attic fan, Central Air
Fireplaces: 2
Garage: 1
Heating: Oil, Electric
Home Style: Traditional
Lot Size: 2.80 Acres
Roof Type: Shingle
Stories: 2.0
Taxes: $5,226
Year Built: 1952
Amenities
Natural Woodwork
Deck
Patio
Wooded Lot
Feature Descriptions
Access: Paved Road
Appliances: Dishwasher, Dryer, Oven/Range, Refrigerator, Washer
Basement Fatures: Concrete Floor, Unfinished
Days on Site: 34
Exterior: Brick, Vinyl Siding
Family Room: Fireplace, Wood Floor
Fireplace Features: Brick, Gas, Wood
Foundation: Block
Garage/Carport: Built in, Rear
Gas: None
Kitchen: Eat-In, Wood Cabinets, Wood Floor
Mechanical Systems: Security System
Parcel #: 540-0070-0104-00
Parking: Driveway
Primary Bathroom: Shower, Tile Floor, Double Vanity, Wood Floor
Primary Bedroom: Bath Adjoins, Wall-to-Wall Carpet
Rooms Total: 8
Security: yes
Sewer: Septic Tank
Special View Info: Woods
Tax Abatement: No
Water: Public
Water Heater: Electric
Window Features: Casement, Vinyl
Wooded: Yes
Room Sizes
Primary Bedroom: 14 X 20 Level - 2
Bedroom 2: 10 X 15 Level - 2
Bedroom 3: 13 X 10 Level - 2
Bedroom 4: 12 X 14 Level - 2
Dining Room: 12 X 11 Level - 1
Entry: 11 X 3 Level - 1
Family Room: 16 X 20 Level - 1
Living Room: 12 X 20 Level - 1
Local Schools
School District: Oak Hills
Listed By / Shown By
Listed By
Agency Name: eXp Realty
Agent Name: Nicole Schwartz
Agency Phone: 8662124991

Shown By
Agent Name: Mike Hand
Agent Phone: (419) 705-5774
Agency Title: Key Realty

Estimate Your Payment
Estimated Payment
$ 2,936.79 per month $2,377.33 Principal & Interest $435.50 Property Tax $123.96 Homeowner's Insurance
525 Overhill Lane | MLS# 1884386
This single family home located at 525 Overhill Lane, Delhi Twp, OH 45238 is currently listed for sale with an asking price of $425,000. This property was built in 1952 and has 4 bedrooms and 3 full and 1 partial baths. Overhill Lane is located within the Oak Hills school district. Search Delhi Twp real estate on michaelhand.ikeyrealty.com today.