
BEDS4
BATHS2 full 1 partial
SQUARE FEET2,726
MLS#1834984
STATUSPending
PROPERTY TYPEResidential - Single Family
SCHOOLMason
Property Description
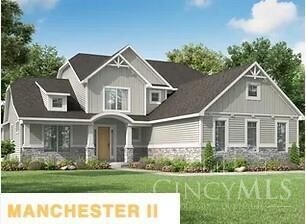
Custom New Construction by Ashford Homes! 4 bedrooms, 2 1/2 baths, lg. open floor plan, 1st-floor primary bedroom, 1st-floor study and laundry, 9' basement ceilings, 3 car garage, Walkable to shops & restaurants, .60 level lot, many floor plans available, call for details. Hurry!!
Property Features
Property Type: Residential - Single Family
Basement: Full
Basement: Yes
Cooling: Ceiling Fans, Central Air
Garage: 2
Heating: Gas Furn EF Rtd 95%+
Home Style: Traditional
Roof Type: Shingle
Stories: 2.0
Taxes: $0
Year Built: 2025
Amenities
9Ft + Ceiling
French Doors
Patio
Feature Descriptions
Access: Private Drive
Appliances: Dishwasher, Double Oven, Garbage Disposal, Gas Cooktop, Microwave, Oven/Range
Builder: Ashford Homes
Days on Site: 429
Exterior: Brick
Foundation: Poured
Garage/Carport: Garage Attached
Gas: Natural
Great Room: Wood Floor
HOA Fee: 100/Monthly
HOA Y/N: 1
Kitchen: Pantry, Quartz Counters, Eat-In, Gourmet, Wood Cabinets, Wood Floor
Miscellaneous: Recessed Lights
Parcel #: 1624128019
Parking: Asphalt
Primary Bathroom: Tile Floor, Tub
Primary Bedroom: Bath Adjoins, Wood Floor
Rooms Total: 9
Sewer: Public Sewer
Smart Technology: Thermostat
Tax Abatement: No
Water: Public
Water Heater: Gas
Window Features: Vinyl, Insulated
Room Sizes
Primary Bedroom: 17 X 17 Level - 1
Bedroom 2: 13 X 14 Level - 2
Bedroom 3: 13 X 17 Level - 2
Bedroom 4: 15 X 17 Level - 2
Dining Room: 11 X 13 Level - 1
Great Room: 19 X 16 Level - 1
Local Schools
School District: Mason
Listed By / Shown By
Listed By
Agency Name: Jordan, Inc.
Agent Name: Michael Jordan
Agency Phone: 513-791-0281

Shown By
Agent Name: Mike Hand
Agent Phone: (419) 705-5774
Agency Title: Key Realty

Estimate Your Payment
Estimated Payment
$ 4,907.82 per month $4,664.60 Principal & Interest $0.00 Property Tax (data not provided by mls) $243.22 Homeowner's Insurance
5523 Cox Smith Road, Unit lot 2 | MLS# 1834984
This single family home located at 5523 Cox Smith Road, Unit lot 2, Mason, OH 45040 is currently listed for sale with an asking price of $833,900. This property was built in 2025 and has 4 bedrooms and 2 full and 1 partial baths with 2726 sq. ft. Cox Smith Road, Unit lot 2 is located within the Mason school district. Search Mason real estate on michaelhand.ikeyrealty.com today.