
BEDS4
BATHS2 full 2 partial
SQUARE FEET2,766
MLS#1865646
STATUSPending
PROPERTY TYPEResidential - Single Family
SCHOOLFairfield
Property Description
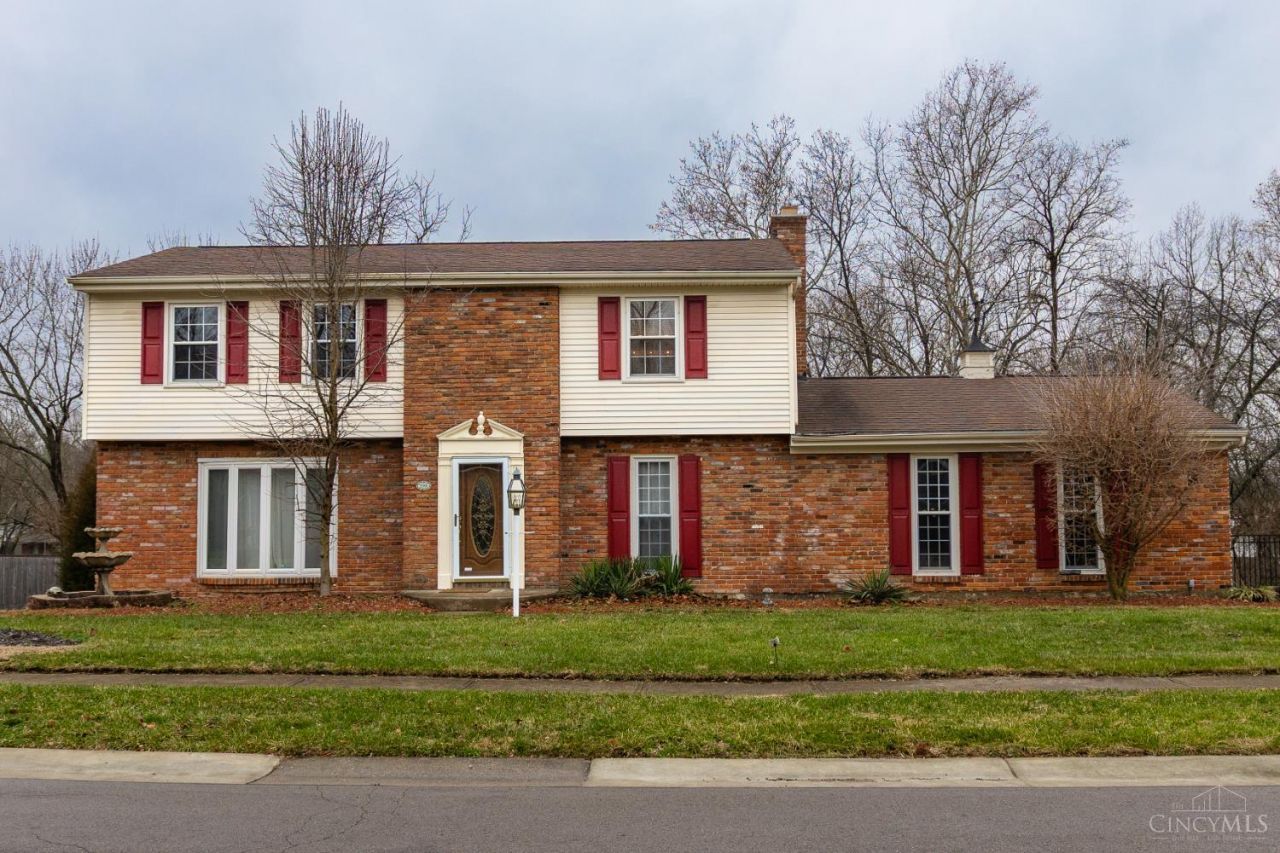
Welcome to 5591 Williamsburg Way, a spacious and well-maintained family home offering exceptional value in today's market. With nearly 2,800 finished square feet, 4 bedrooms, 4 bathrooms, and a finished walkout basement, this home provides the space and flexibility families need to grow and thrive. The main level features a welcoming entry, formal dining room for gatherings, a comfortable living/great room, a separate family room, and a functional kitchen with counter bar and easy flow for daily life. Upstairs, all four bedrooms are generously sized, including a private primary suite with adjoining full bath and walk-in closet. The finished walkout basement adds versatile living space for a playroom, home office, or teen retreat. Outside, enjoy a large backyard with an inground pool and deck perfect for summer fun and entertaining. An oversized 2-car garage and a desirable Fairfield location near schools, parks, and conveniences complete the package.
Property Features
Property Type: Residential - Single Family
Basement: Full
Basement: Yes
Cooling: Central Air
Garage: 2
Heating: Forced Air
Home Style: Colonial
Lot Size: 0.34 Acres
Roof Type: Shingle
Stories: 2.0
Taxes: $3,694
Year Built: 1974
Amenities
Covered Deck/Patio
Deck
Feature Descriptions
Access: City Street
Appliances: Dishwasher, Microwave, Oven/Range, Refrigerator
Basement Fatures: Finished, Walkout, WW Carpet
Days on Site: 134
Exterior: Brick, Vinyl Siding
Family Room: Wall-to-Wall Carpet
Foundation: Poured
Garage/Carport: Oversized, Garage Attached
Gas: Natural
Kitchen: Counter Bar, Tile Floor
Parcel #: A0700096000012
Parking: On Street, Driveway
Primary Bathroom: Tub w/Shower
Primary Bedroom: Bath Adjoins, Walk-in Closet, Wood Floor
Rooms Total: 8
Sewer: Public Sewer
Special View Info: City
SQFT Basement: 880
Swimming Pool: Diving Board, In-Ground
Swimming Pool: Yes
Tax Abatement: No
Water: Public
Water Heater: Gas
Window Features: Wood
Room Sizes
Primary Bedroom: 17 X 12 Level - 2
Bedroom 2: 14 X 11 Level - 2
Bedroom 3: 13 X 11 Level - 2
Bedroom 4: 11 X 11 Level - 2
Dining Room: 11 X 10 Level - 1
Entry: 14 X 8 Level - 1
Family Room: 17 X 13 Level - 1
Living Room: 18 X 12 Level - 1
Laundry Room: 12 X 10 Level - Lower
Local Schools
School District: Fairfield
Listed By / Shown By
Listed By
Agency Name: RE/MAX Preferred Group
Agent Name: Warren Curry
Agency Phone: 513-874-8373

Shown By
Agent Name: Mike Hand
Agent Phone: (419) 705-5774
Agency Title: Key Realty

Estimate Your Payment
Estimated Payment
$ 2,656.10 per month $2,231.89 Principal & Interest $307.83 Property Tax $116.38 Homeowner's Insurance
5591 Williamsburg Way | MLS# 1865646
This single family home located at 5591 Williamsburg Way, Fairfield, OH 45014 is currently listed for sale with an asking price of $399,000. This property was built in 1974 and has 4 bedrooms and 2 full and 2 partial baths with 2766 sq. ft. Williamsburg Way is located within the Fairfield school district. Search Fairfield real estate on michaelhand.ikeyrealty.com today.