
BEDS4
BATHS4 full 1 partial
SQUARE FEET4,220
MLS#1882090
STATUSActive
PROPERTY TYPEResidential - Single Family
SCHOOLFairfield
Property Description
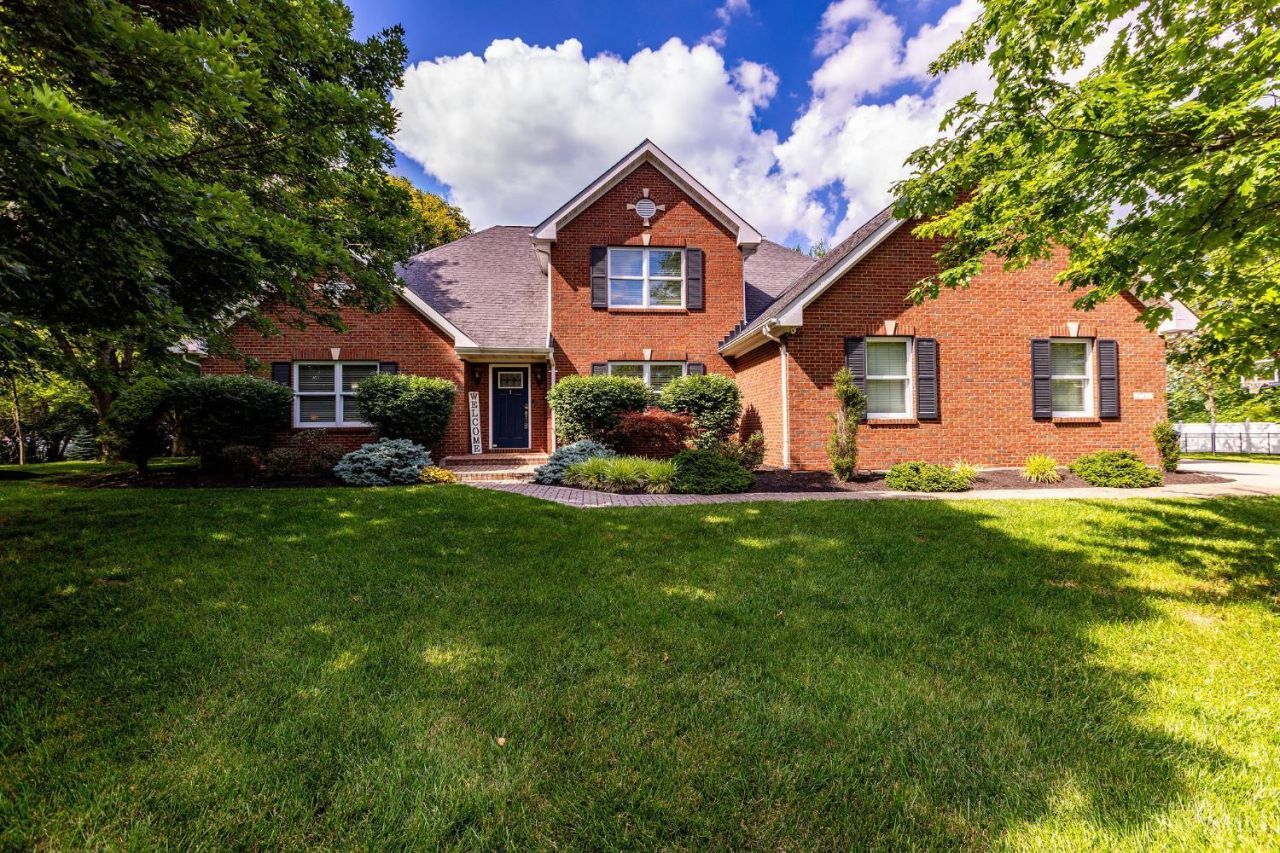
Incredible new price! Luxury isn't just about finishes it's how a home makes you feel. From the moment you arrive, this remarkable estate invites you to slow down, gather often, & savor everyday moments. Offering over 4,220 SF of thoughtfully curated living space, every detail reflects quality & intention. Rich wood and LVP flooring (installed 2024), flow throughout w/ no carpet in the living areas, complimented by updated lighting, designer fixtures, new hardware, select WiFi-enabled features, and a security system. The first-floor primary suite provides a private retreat, while the finished lower level is ready for movie nights, game days, or a future wet bar. Outside, 1.4 beautifully landscaped acres unfold into your own resort-style escape with a fenced yard, heated pool (gas), & screened porch made for lingering conversations. A custom Amish-built shed w/ loft & 2 other sheds for storage. With a new tankless water heater, HVAC w/ humidifier, and exceptional updates throughout.
Property Features
Property Type: Residential - Single Family
Basement: Full
Basement: Yes
Cooling: Central Air
Fireplaces: 1
Garage: 3
Heating: Forced Air, Gas
Home Style: Traditional
Lot Size: 1.41 Acres
Roof Type: Shingle
Stories: 2.0
Taxes: $7,782
Year Built: 1999
Amenities
French Doors
Multi Panel Doors
Hot Tub
Patio
Porch
Wooded Lot
Feature Descriptions
Appliances: Dishwasher, Microwave, Oven/Range, Refrigerator
Basement Fatures: Finished, Other
Buildings: Shed
Days on Site: 34
Exterior: Brick
Family Room: Other
Fireplace Features: Inoperable
Flex Rooms: Bedroom, Screened Porch, Game Room
Foundation: Poured
Garage/Carport: Garage Attached
Gas: Natural
Hot Tub: Yes
Kitchen: Pantry, Eat-In, Walkout, Island, Wood Cabinets, Marble/Granite/Slate
Miscellaneous: 220 Volt, Attic Storage, Cable, Ceiling Fan, Recessed Lights
Parcel #: A0300056000018
Parking: Driveway
Primary Bathroom: Shower, Tile Floor, Double Vanity, Tub, Jetted Tub, Marb/Gran/Slate
Primary Bedroom: Bath Adjoins, Walk-in Closet, Window Treatment, Other
Rooms Total: 10
Sewer: Septic Tank
SQFT Basement: 2576
Study: Other
Swimming Pool: Yes
Swimming Pool: Cleaner, Heated, In-Ground
Tax Abatement: No
Topography: Level
Water: Public
Water Heater: Gas
Window Features: Casement, Double Hung
Wooded: Yes
Room Sizes
Primary Bedroom: 17 X 16 Level - 1
Bedroom 2: 13 X 12 Level - 2
Bedroom 3: 12 X 12 Level - 2
Bedroom 4: 14 X 12 Level - 2
Dining Room: 22 X 12 Level - 1
Entry: 11 X 7 Level - 1
Family Room: 24 X 18 Level - Lower
Living Room: 19 X 15 Level - 1
Laundry Room: 9 X 8 Level - 1
Recreation Room: 24 X 18 Level - Lower
Study/Den: 18 X 11 Level - Lower
Local Schools
School District: Fairfield
Listed By / Shown By
Listed By
Agency Name: Keller Williams Seven Hills Re
Agent Name: Melissa Friede
Agency Phone: 513-371-5070

Shown By
Agent Name: Mike Hand
Agent Phone: (419) 705-5774
Agency Title: Key Realty

Estimate Your Payment
Estimated Payment
$ 5,061.95 per month $4,194.73 Principal & Interest $648.50 Property Tax $218.72 Homeowner's Insurance
5780 Oak Ridge Road | MLS# 1882090
This single family home located at 5780 Oak Ridge Road, Fairfield Twp, OH 45011 is currently listed for sale with an asking price of $749,900. This property was built in 1999 and has 4 bedrooms and 4 full and 1 partial baths with 4220 sq. ft. Oak Ridge Road is located within the Fairfield school district. Search Fairfield Twp real estate on michaelhand.ikeyrealty.com today.