
BEDS3
BATHS2 full 1 partial
SQUARE FEET2,762
MLS#10004033
STATUSContingent
PROPERTY TYPEResidential - Single Family
SUBDIVISIONHuntington Farms
SCHOOLSylvania
Property Description
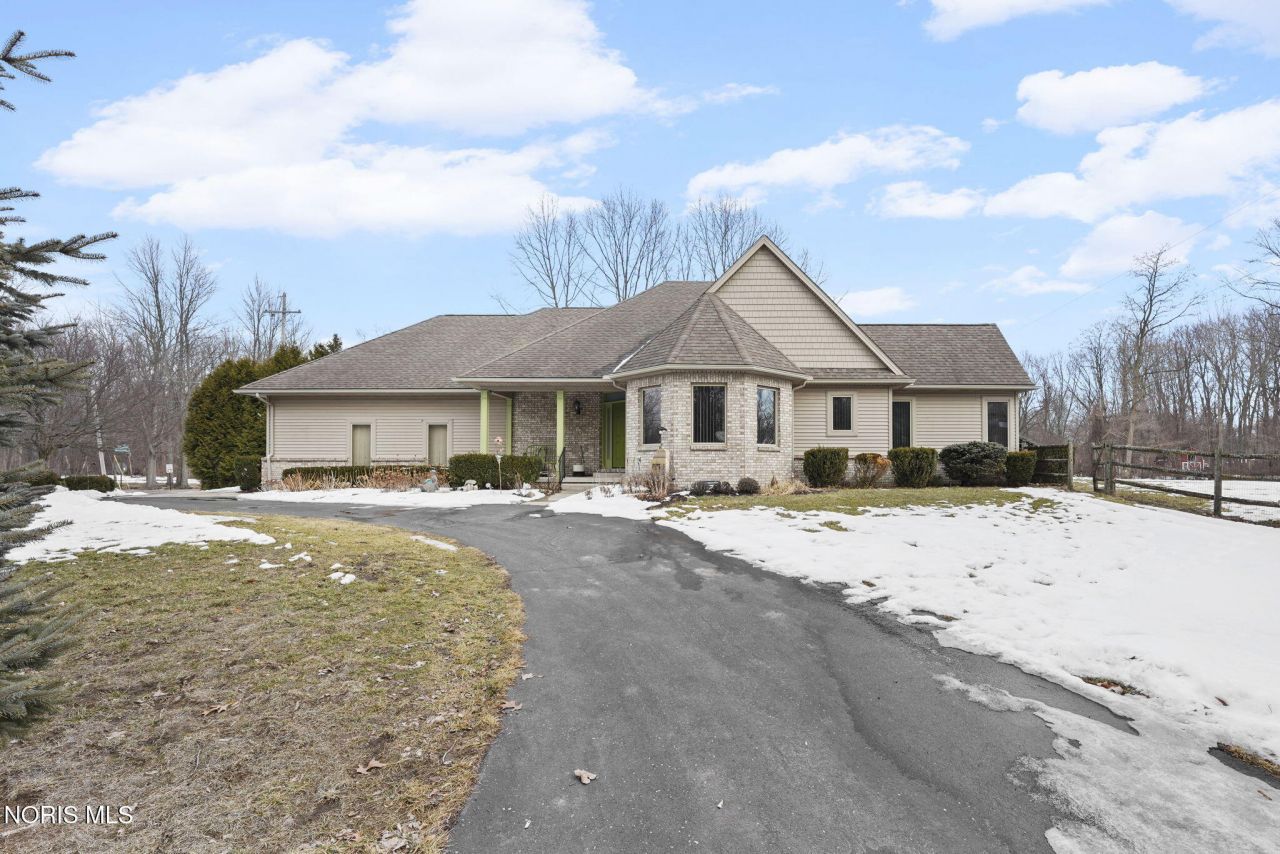
Spacious 3-bedroom, 3-bath home situated on a rare total of three parcels encompassing approximately 3 acres. This well-maintained property features generous walk-in closets, abundant natural light from skylights, and comfortable living spaces designed for both everyday living and entertaining. Step outside to enjoy the beautifully landscaped grounds, an inviting in-ground pool, and a large back patio perfect for gatherings or quiet relaxation. Offering privacy, space, and exceptional outdoor amenities, this property is a unique opportunity to enjoy peaceful surroundings with room to grow.
Property Features
Property Type: Residential - Single Family
Cooling: Ceiling Fan(s), Central Air
Fireplaces: 1
Garage: 2 car attached
Heating: Forced Air
Home Style: Ranch
Lot Size: 3.00 Acres
Roof Type: Shingle
Stories: 1.0
Year Built: 2007
Amenities
Breakfast Bar
Spa/Hot Tub
Storage
Spa/Hot Tub
Feature Descriptions
Accessibility: Accessible Full Bath
Appliances: Dishwasher, Microwave, Water Heater, Dryer, Electric Oven, Gas Oven, Refrigerator, Washer
Days on Site: 106
Exterior: Brick, Wood Siding
Fencimg: Full
Fireplace: Gas
Flooring: Carpet, Tile, Hardwood
Hot Tub: Yes
Laundry: Electric Dryer Hookup, Main Level, Sink
Lot: Landscaped, Wooded
Lot Dimensions: 384x554
Other Equipment: Sump Pump
Parcel#: 78-52924
Parking: Asphalt, Concrete, Attached Garage, Driveway
Parking Notes: Asphalt, Concrete, Attached Garage, Driveway
Patio/Porch: Rear Patio, Deck
Pool: Heated, In Ground
Sewer: Septic Tank
Special View Info: Trees/Woods
Swimming Pool: Yes
Utilities: Cable Available, Electricity Connected, Water Connected
Water: Public
Room Sizes
Primary Bedroom 1: Level - Main
Bedroom 2: Level - Main
Great Room: Level - Main
Other: Level - Main
Dining Room: Level - Main
Kitchen: Level - Main
Other: Level - Main
Bedroom 3: Level - Main
Laundry: Level - Main
Den: Level - Main
Local Schools
High School: Northview
Middle School: None
Elementary School: Hill View
School District: Sylvania
Listed By / Shown By
Listed By
Agency Name: The Danberry Co
Agency Phone: 419-531-4431
Shown By
Agent Name: Mike Hand
Agent Phone: (419) 705-5774
Agency Title: Key Realty

Estimate Your Payment
Estimated Payment
$ 3,531.23 per month $3,356.23 Principal & Interest $0.00 Property Tax (data not provided by mls) $175.00 Homeowner's Insurance
6096 Huntington Road | MLS# 10004033
This single family home located at 6096 Huntington Road, Sylvania, OH 43560 is currently listed for sale with an asking price of $599,999. This property was built in 2007 and has 3 bedrooms and 2 full and 1 partial baths with 2762 sq. ft. Huntington Road is located in the Huntington Farms subdivision within the Sylvania school district. Search Huntington Farms real estate on michaelhand.ikeyrealty.com today.