
BEDS3
BATHS3 full
SQUARE FEET2,758
MLS#9070150
STATUSActive
PROPERTY TYPEResidential - Single Family
SCHOOLMadison Local
Property Description
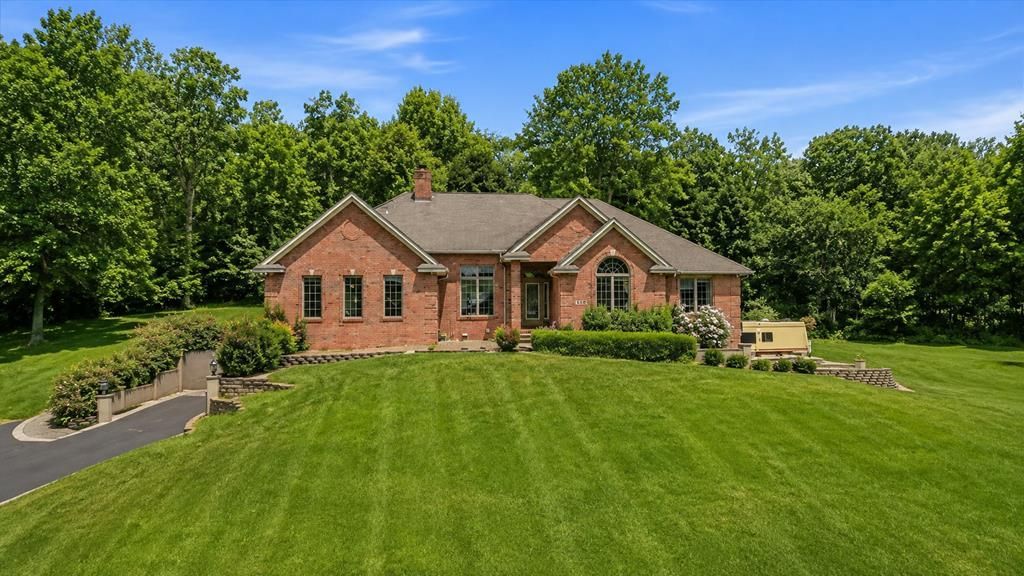
Welcome to 620 Running Brook Way! Sitting at the end of the cul-de-sac, this custom-built home was well-maintained by the original owner. The property boasts 11 acres on two parcels, including a large lawn and retention pond at the front, a year-round creek, a large pond behind the house, and plenty of woods. The spacious home includes a multitude of windows to enjoy the great views from three bedrooms, large living and dining rooms, library, sunroom, and large kitchen with a dining area overlooking the rear deck and gazebo. The finished basement and three-car garage matches the upstairs footprint and includes the laundry room, storage room, a full bath, a huge recreation area, and a theater room with a gorgeous walk-out patio. Live your dream of a family compound, a personal walking trail, or whatever you can imagine!
Property Features
Property Type: Residential - Single Family
Basement: Full, Finished
Basement: Yes
Cooling: Central Air
Fireplaces: 4
Heating: Baseboard, Natural Gas
Home Style: Other
Lot Size: 11.02 Acres
Roof Type: Composition
Taxes: $3,984
Year Built: 2001
Feature Descriptions
Additional Structures: None, Gazebo
Appliances: Dishwasher, Dryer, Microwave, Oven, Refrigerator, Washer, Electric Water Heater, Water Softener Owned
Days on Site: 226
Entry Location: Main Level
Exterior: Brick
Financing: Cash, Conventional, FHA
Fireplace: Electric, Gas Log, Living Room, Recreation Room
Fireplace Y/N: Yes
Flooring: Hardwood, Ceramic Tile
Garage Y/N: Yes
Interior: Cathedral Ceiling(s), Other, Walk-In Closet(s), Den, Dining Room, Eat-in Kitchen, Entrance Foyer, Family Room, Great Room, Living Room, Loft, Recreation Room, Sunroom Heated, Primary Bedroom with Bath
Lot: Pond on Lot, Cul-De-Sac, Few Trees, City Lot
Parcel #: 0211703111040, 0211703111039
Parking: Gravel, Paved Driveway, Underground, Garage, Garage Door Opener
Parking Total: 3
Patio/Porch: Open, Deck
Rooms Total: 8
Security: Security System
Sewer: Septic Tank
Structure Type: Onsite Built
Water: Well
Windows: Double Pane Windows, Vinyl
Room Sizes
Primary Bedroom: 17.83 X 13.08 Level - Main
Bedroom 2: 14.33 X 11.92 Level - Main
Bedroom 3: 13.50 X 13.00 Level - Main
Dining Room: 12.50 X 10.50 Level - Main
Family Room: 23.67 X 20.00 Level - Main
Kitchen: 16.50 X 13.92 Level - Main
Living Room: 22.08 X 16.42 Level - Main
Rec Room: 42. 2" x 17. 9" Level - Lower
Local Schools
School District: Madison Local
Listed By / Shown By
Listed By
Agency Name: Dream Huge Realty
Agent Name: Seth Cole
Agency Phone: 419-528-8260

Shown By
Agent Name: Mike Hand
Agent Phone: (419) 705-5774
Agency Title: Key Realty

Estimate Your Payment
Estimated Payment
$ 4,362.90 per month $3,831.14 Principal & Interest $332.00 Property Tax $199.76 Homeowner's Insurance
620 Running Brook Way | MLS# 9070150
This single family home located at 620 Running Brook Way, Mansfield, OH 44903 is currently listed for sale with an asking price of $684,900. This property was built in 2001 and has 3 bedrooms and 3 full baths with 2758 sq. ft. Running Brook Way is located within the Madison Local school district. Search Mansfield real estate on michaelhand.ikeyrealty.com today.