
BEDS5
BATHS4 full
SQUARE FEET3,292
MLS#1044994
STATUSPending
PROPERTY TYPEResidential - Farm
SCHOOLNorthwestern
Property Description
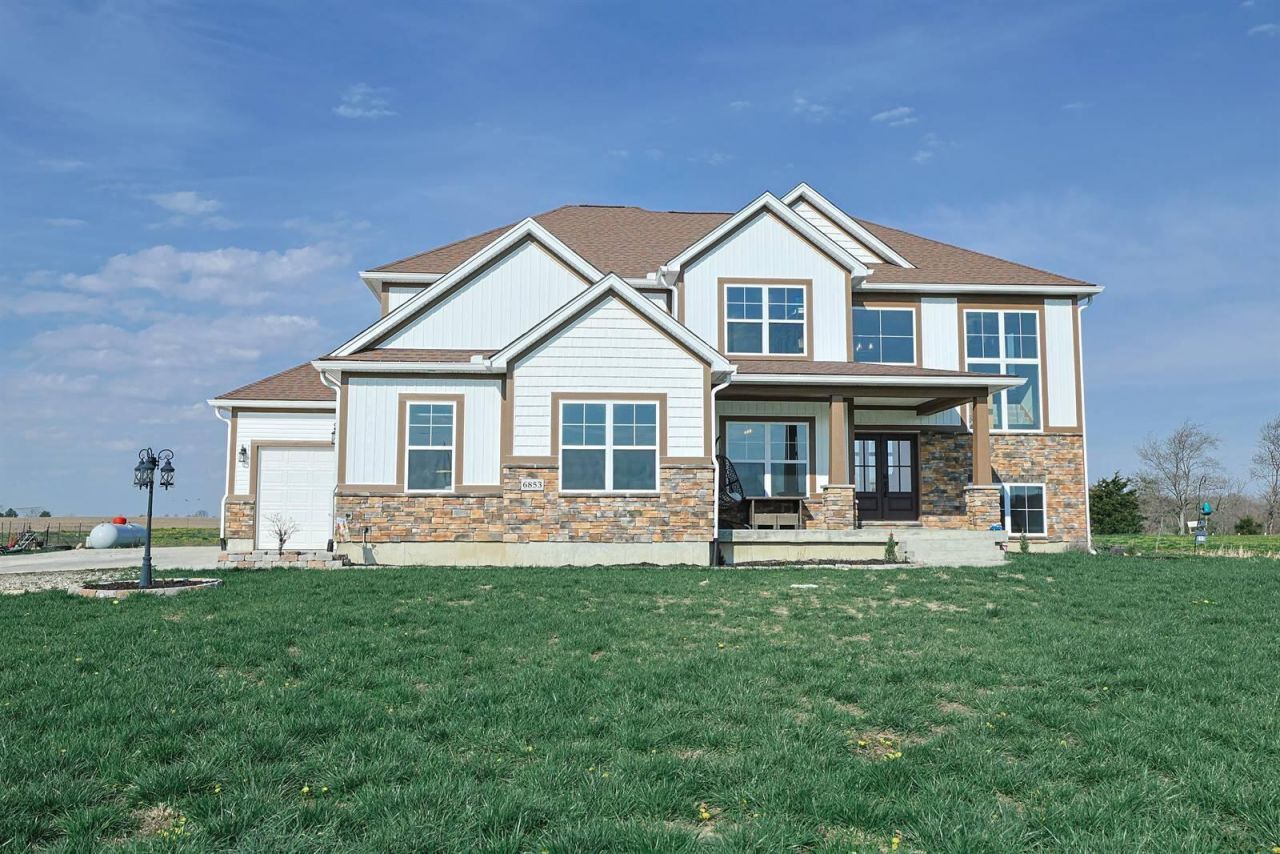
Welcome to 6853 Zerkle Road- where modern luxury meet the tranquility of country living. Nestled on 3.86 picturesque acres, this exceptional custom home built in 2023 by Huddleston Builders, offers the perfect blend of timeless craftmanship, thoughtful design, and wide-open space. Featuring 5 spacious bedrooms, 4 full bathrooms, a 3 car attached garage, this home was designed for everyday comfort and effortless entertaining. The main level includes a private in law suite complete with a walk in shower, first floor laundry, and expansive living areas filled with natural light and quality finishes throughout. Outside, the property is equally impressive. A custom 32 x 50 heritage garage/workshop with a partially finished loft provides endless possibilities for hobbies, storage, or a home based business. You will also find a simple, peaceful rural setting perfect for hobby farming, animals, or simply enjoying the beautiful sunsets. Located in the desirable Northwest Local School District, this remarkable property offers the serenity of country life while remaining just minutes from shopping, dining, and everyday conveniences. Whether you are searching for space to grow, room to pursue your passions, or a private retreat to call home, 6853 Zerkle Road delivers it all.
Property Features
Property Type: Residential - Farm
Basement: Full, Partially Finished
Cooling: Central Air
Garage: 4 car attached
Garage: Attached, Detached, Workshop in Garage
Heating: Electric, Propane, Forced Air
Home Style: American
Lot Size: 3.86 Acres
Stories: 2.0
Taxes: $11,492
Year Built: 2023
Amenities
Ceiling Fan(s)
Walk-In Closet(s)
Porch
Feature Descriptions
Additional Structures: Outbuilding, Barn(s), Workshop, Shed(s)
Additional Tax Info: CAUV
Appliances: Electric Water Heater, Built-In Electric Oven, Refrigerator, Microwave, Dishwasher, Cooktop
Days on Site: 104
Exterior: Stone, Cement Siding
Fireplace: Gas
Foundation: Concrete Perimeter
Lot: Crop Right, Tillable, Pasture
Lot Dimensions: 3.86 acres
Parcel ID: 0500200035000109
Sewer: Septic Tank
Special Features: Bath 1st Floor, Bed 1st Floor
Structure Type: House
Type of Farm: Dairy, Livestock, Horses, Grain
Utilities: Propane
Water: Supplied Water
Zoning: Agricultural
Room Sizes
Entrance: 7.00X8.00 Level - 1
Great Room: 18.00X19.00 Level - 1
Dining Room: 12.00X13.00 Level - 1
Kitchen: 14.00X13.00 Level - 1
Breakfast: 13.00X14.00 Level - 1
Primary Bedroom: 19.00X14.00 Level - 2
Bedroom 1: 12.00X11.00
Bedroom 2: 12.00X11.00 Level - 2
Bedroom 3: 10.00X19.00 Level - 2
Bedroom 4: 13.00X16.00 Level - 1
Utility Room: 10.00X7.00 Level - 1
Local Schools
School District: Northwestern
Listed By / Shown By
Listed By
Agency Name: Sibcy Cline, Inc.
Agent Name: Liz Simonton
Agency Phone: (937) 323-2200

Shown By
Agent Name: Mike Hand
Agent Phone: (419) 705-5774
Agency Title: Key Realty

Estimate Your Payment
Estimated Payment
$ 5,660.09 per month $4,469.38 Principal & Interest $957.67 Property Tax $233.04 Homeowner's Insurance
6853 Zerkle Road | MLS# 1044994
This farm located at 6853 Zerkle Road, Springfield, OH 45502 is currently listed for sale with an asking price of $799,000. This property was built in 2023 and has 5 bedrooms and 4 full baths with 3292 sq. ft. Zerkle Road is located within the Northwestern school district. Search Springfield real estate on michaelhand.ikeyrealty.com today.