
BEDS3
BATHS1 full
SQUARE FEET925
MLS#1881786
STATUSActive
PROPERTY TYPEResidential - Single Family
SCHOOLNorthwest
Property Description
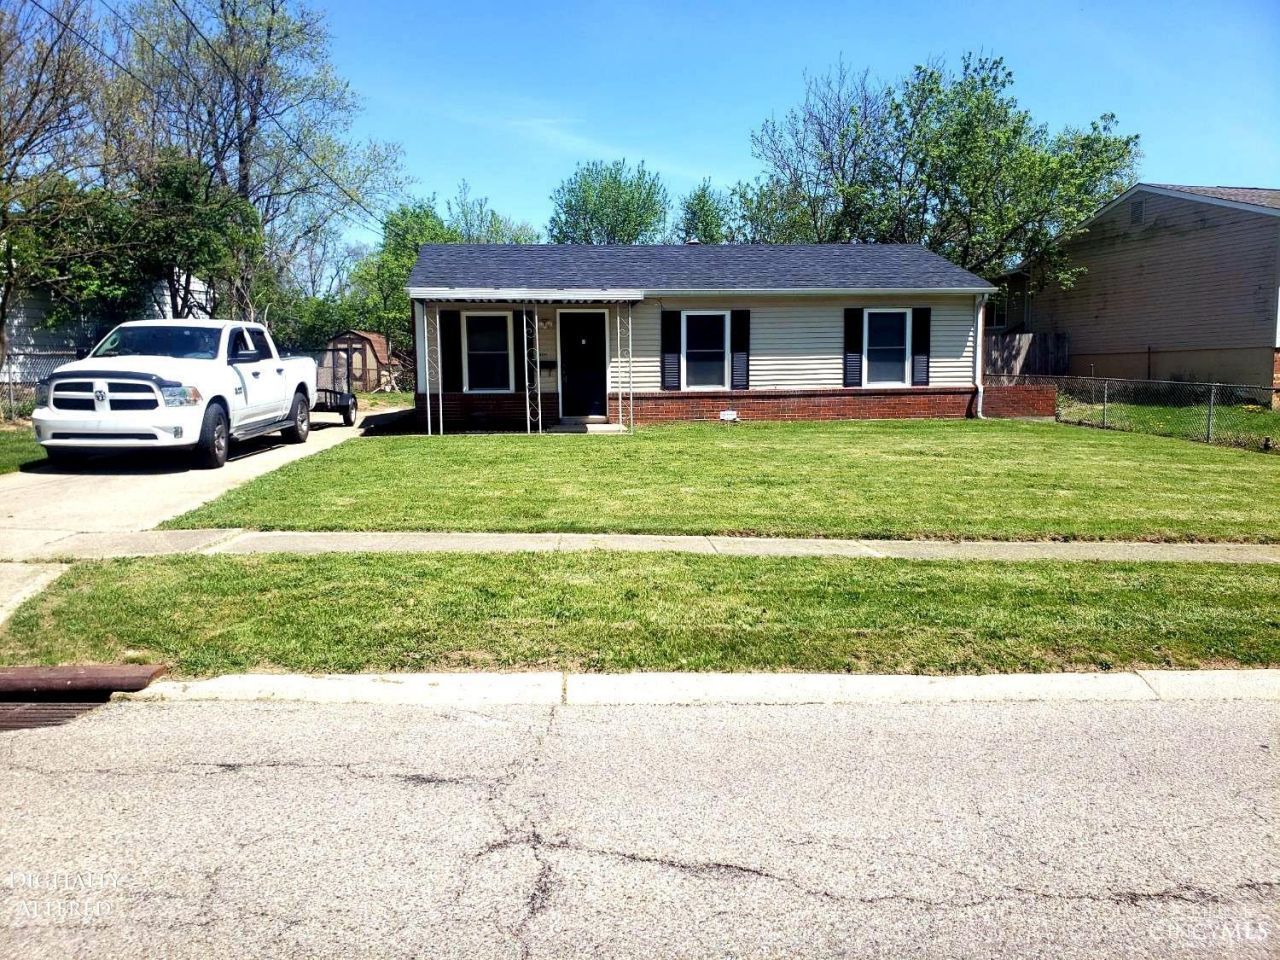
Welcome to 9884 Dunraven! Step into this cozy and freshly painted 3-bedroom ranch, featuring brand new carpeting throughout, an updated kitchen with stainless steel appliances, six-panel interior doors, and a refreshed bathroom. Enjoy peace of mind with a new roof and windows. The spacious backyard includes two sheds, perfect for additional storage. This move-in ready home combines comfort, style, and convenience don't miss it!
Property Features
Property Type: Residential - Single Family
Basement: None
Cooling: Ceiling Fans, Central Air
Heating: Forced Air, Gas
Home Style: Ranch
Lot Size: 0.17 Acres
Roof Type: Shingle
Stories: 1.0
Taxes: $2,132
Year Built: 1966
Amenities
Enclosed Porch
Feature Descriptions
Appliances: Dishwasher, Microwave, Oven/Range, Refrigerator
Days on Site: 41
Exterior: Brick, Vinyl Siding
Foundation: Slab
Garage/Carport: None
Gas: Natural
Kitchen: Counter Bar, Eat-In, Walkout, Wood Cabinets
Lot Dimensions: 80 x 124.44 IRR
Miscellaneous: 220 Volt, Ceiling Fan
Parcel #: 510-0041-0357-00
Parking: On Street, Driveway
Primary Bathroom: Tub w/Shower
Primary Bedroom: Wall-to-Wall Carpet
Rooms Total: 5
Sewer: Public Sewer
Tax Abatement: No
Water: Public
Water Heater: Gas
Window Features: Double Hung, Vinyl
Room Sizes
Primary Bedroom: 11 X 10 Level - 1
Bedroom 2: 11 X 10 Level - 1
Bedroom 3: 11 X 8 Level - 1
Living Room: 14 X 14 Level - 1
Local Schools
School District: Northwest
Listed By / Shown By
Listed By
Agency Name: JoAnn Jones & Assoc. Realty
Agent Name: Ronald Hill
Agency Phone: 513-861-4414

Shown By
Agent Name: Mike Hand
Agent Phone: (419) 705-5774
Agency Title: Key Realty

Estimate Your Payment
Estimated Payment
$ 1,295.30 per month $1,062.25 Principal & Interest $177.67 Property Tax $55.39 Homeowner's Insurance
9884 Dunraven Drive | MLS# 1881786
This single family home located at 9884 Dunraven Drive, Colerain Township, OH 45251 is currently listed for sale with an asking price of $189,900. This property was built in 1966 and has 3 bedrooms and 1 full baths with 925 sq. ft. Dunraven Drive is located within the Northwest school district. Search Colerain Township real estate on michaelhand.ikeyrealty.com today.