
BEDS5
BATHS3 full 1 partial
SQUARE FEET2,869
MLS#10006521
STATUSActive
PROPERTY TYPEResidential - Single Family
SUBDIVISIONBlystone
SCHOOLAnthony Wayne
Property Description
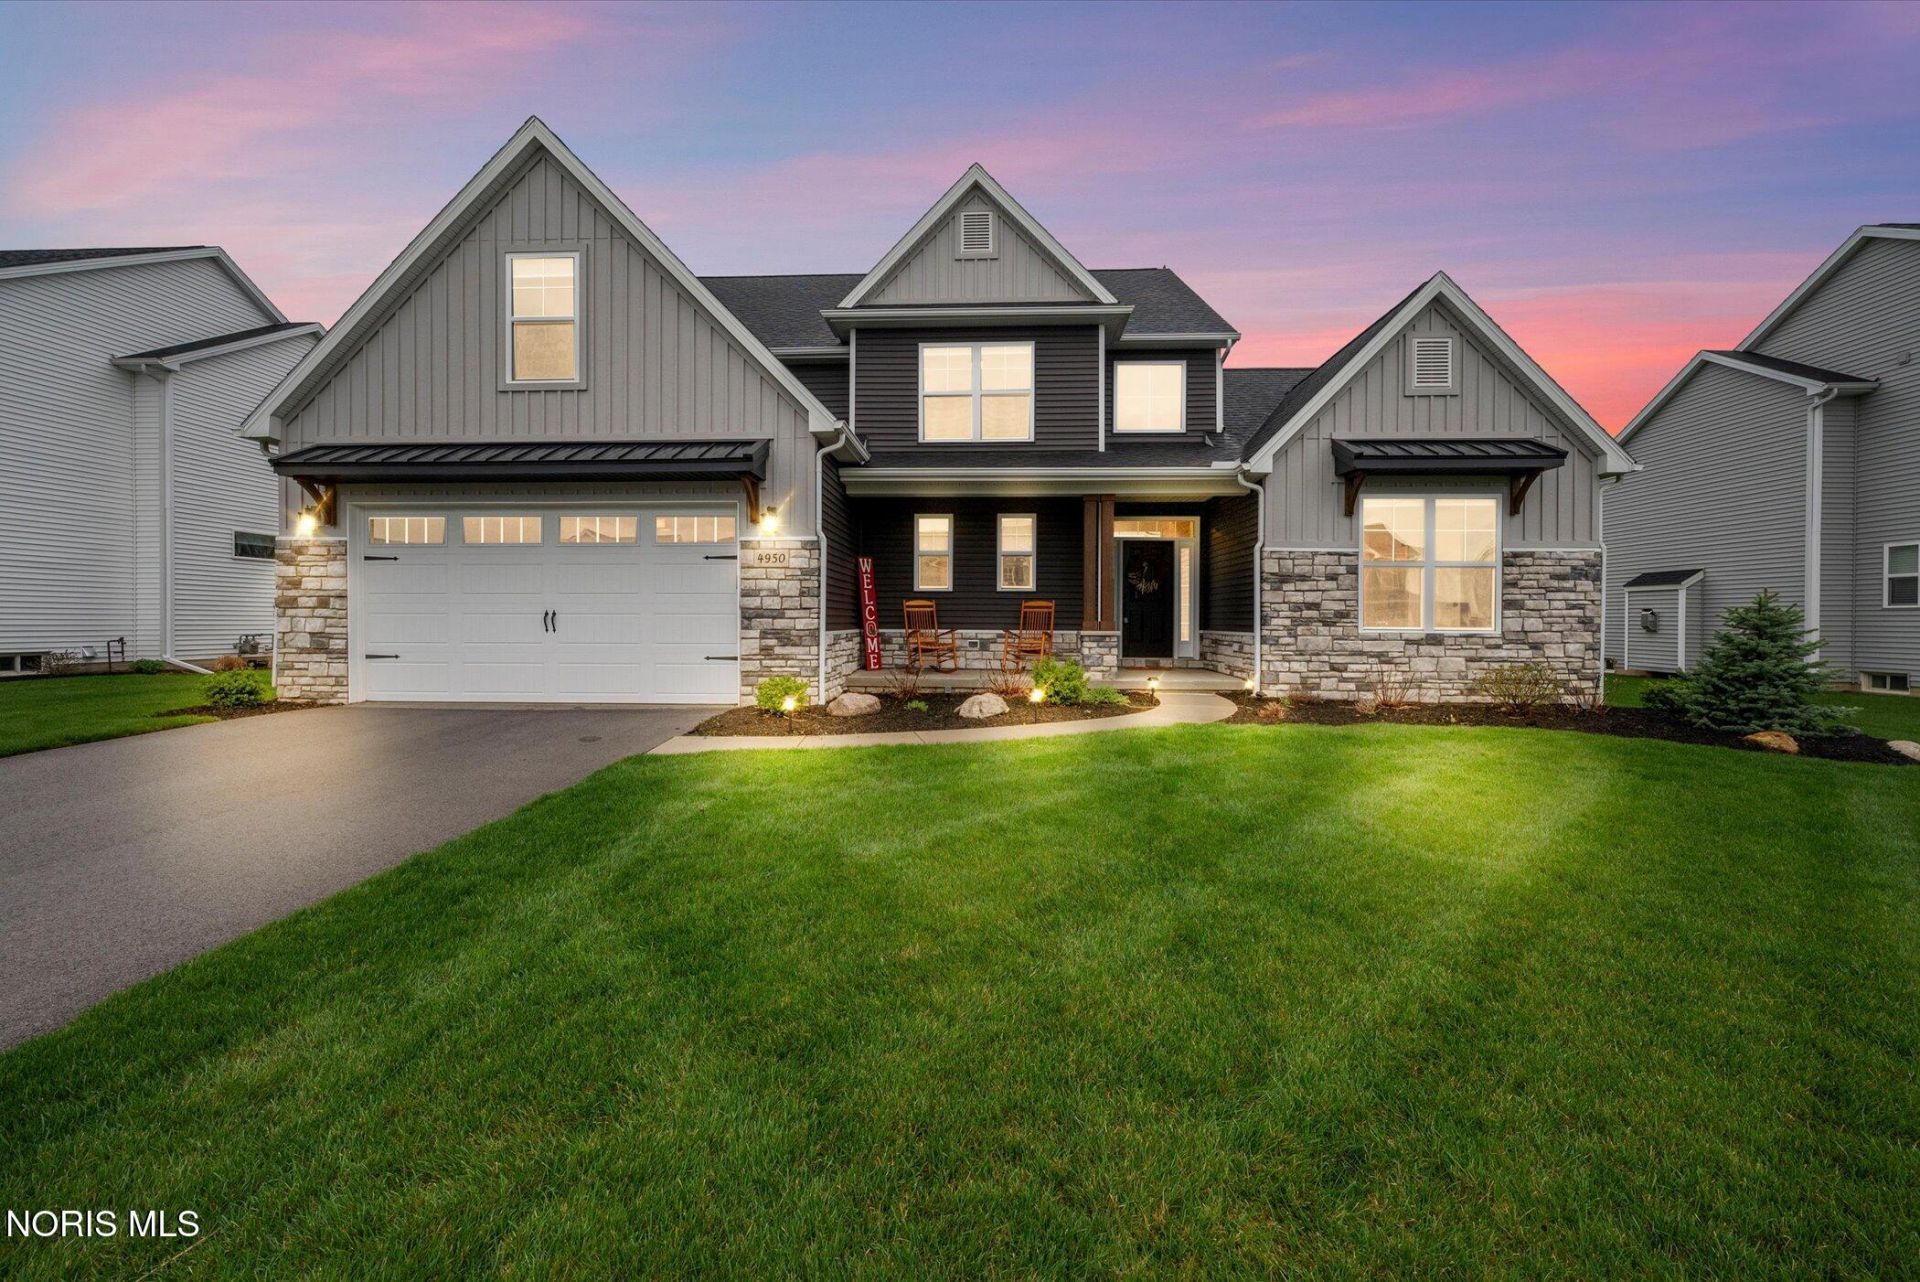
Stunning custom home in Blystone Valley Subdivision, built in 2023 and enhanced with numerous upgrades after construction $50,000+ in upgrades! This beautiful home offers an open-concept layout with a dramatic two-story great room featuring a floor-to-ceiling gas fireplace and a wall of windows overlooking the private backyard. The gourmet kitchen is designed to impress with a large island, pantry, quartz countertops, gas range, stainless steel appliance package, tile backsplash, built-in desk area, and an adjoining dining space. A patio door leads to the covered patio, complete with remote-operated screens for added comfort and convenience. First-floor primary suite is a true retreat, offering a spa-like en suite bath with a walk-in tiled shower, soaking tub, dual sinks, and a spacious walk-in closet. The main level also includes a half bath and first-floor laundry with custom built-ins. Upstairs, you will find four spacious bedrooms with generous closet space and two full baths. The basement is ready to be finished, offering additional potential living space. Additional features include a two-car attached garage. Upgrades:12-zone Rain Bird irrigation system, and an owned EcoWater filtration system, lawn, landscaping, interior paint. Make this exceptional property your dream home.
Property Features
Property Type: Residential - Single Family
Basement: Yes
Basement: Full, Unfinished
Cooling: Central Air
Fireplaces: 1
Garage: 4 car attached
Heating: Forced Air, Natural Gas
Lot Size: 0.32 Acres
Roof Type: Asphalt, Metal
Stories: 2.0
Year Built: 2023
Amenities
Breakfast Bar
Ceiling Fan(s)
Double Vanity
Eat-in Kitchen
Open Floorplan
Pantry
Primary Bathroom
Vaulted Ceiling(s)
Other
Feature Descriptions
Days on Site: 103
Exterior: Stone, Vinyl Siding
Fireplace: Gas
Flooring: Carpet, Luxury Vinyl
HOA Fee: $175/ Annually
Laundry: Other
Lot: Sprinklers In Front
Lot Dimensions: 77 FF
Parcel#: 38-09408
Parking: Off Street, Attached Garage, Basement, Driveway
Parking Notes: Off Street, Attached Garage, Basement, Driveway
Patio/Porch: Covered Patio, Rear Porch, Front Porch
Sewer: Sanitary Sewer
Utilities: Electricity Connected, Natural Gas Connected, Sewer Connected, Water Connected
Water: Public
Window: Double Pane Windows
Local Schools
High School: Anthony Wayne
Middle School: Fallen Timbers
Elementary School: Monclova
School District: Anthony Wayne
Listed By / Shown By
Listed By
Agency Name: Howard Hanna
Agency Phone: 419-734-5751
Shown By
Agent Name: Mike Hand
Agent Phone: (419) 705-5774
Agency Title: Key Realty

Estimate Your Payment
Estimated Payment
$ 3,619.51 per month $3,440.14 Principal & Interest $0.00 Property Tax (data not provided by mls) $179.37 Homeowner's Insurance
| MLS# 10006521
This single family home located at , Maumee, OH 43537 is currently listed for sale with an asking price of $614,999. This property was built in 2023 and has 5 bedrooms and 3 full and 1 partial baths with 2869 sq. ft. is located in the Blystone subdivision within the Anthony Wayne school district. Search Blystone real estate on michaelhand.ikeyrealty.com today.